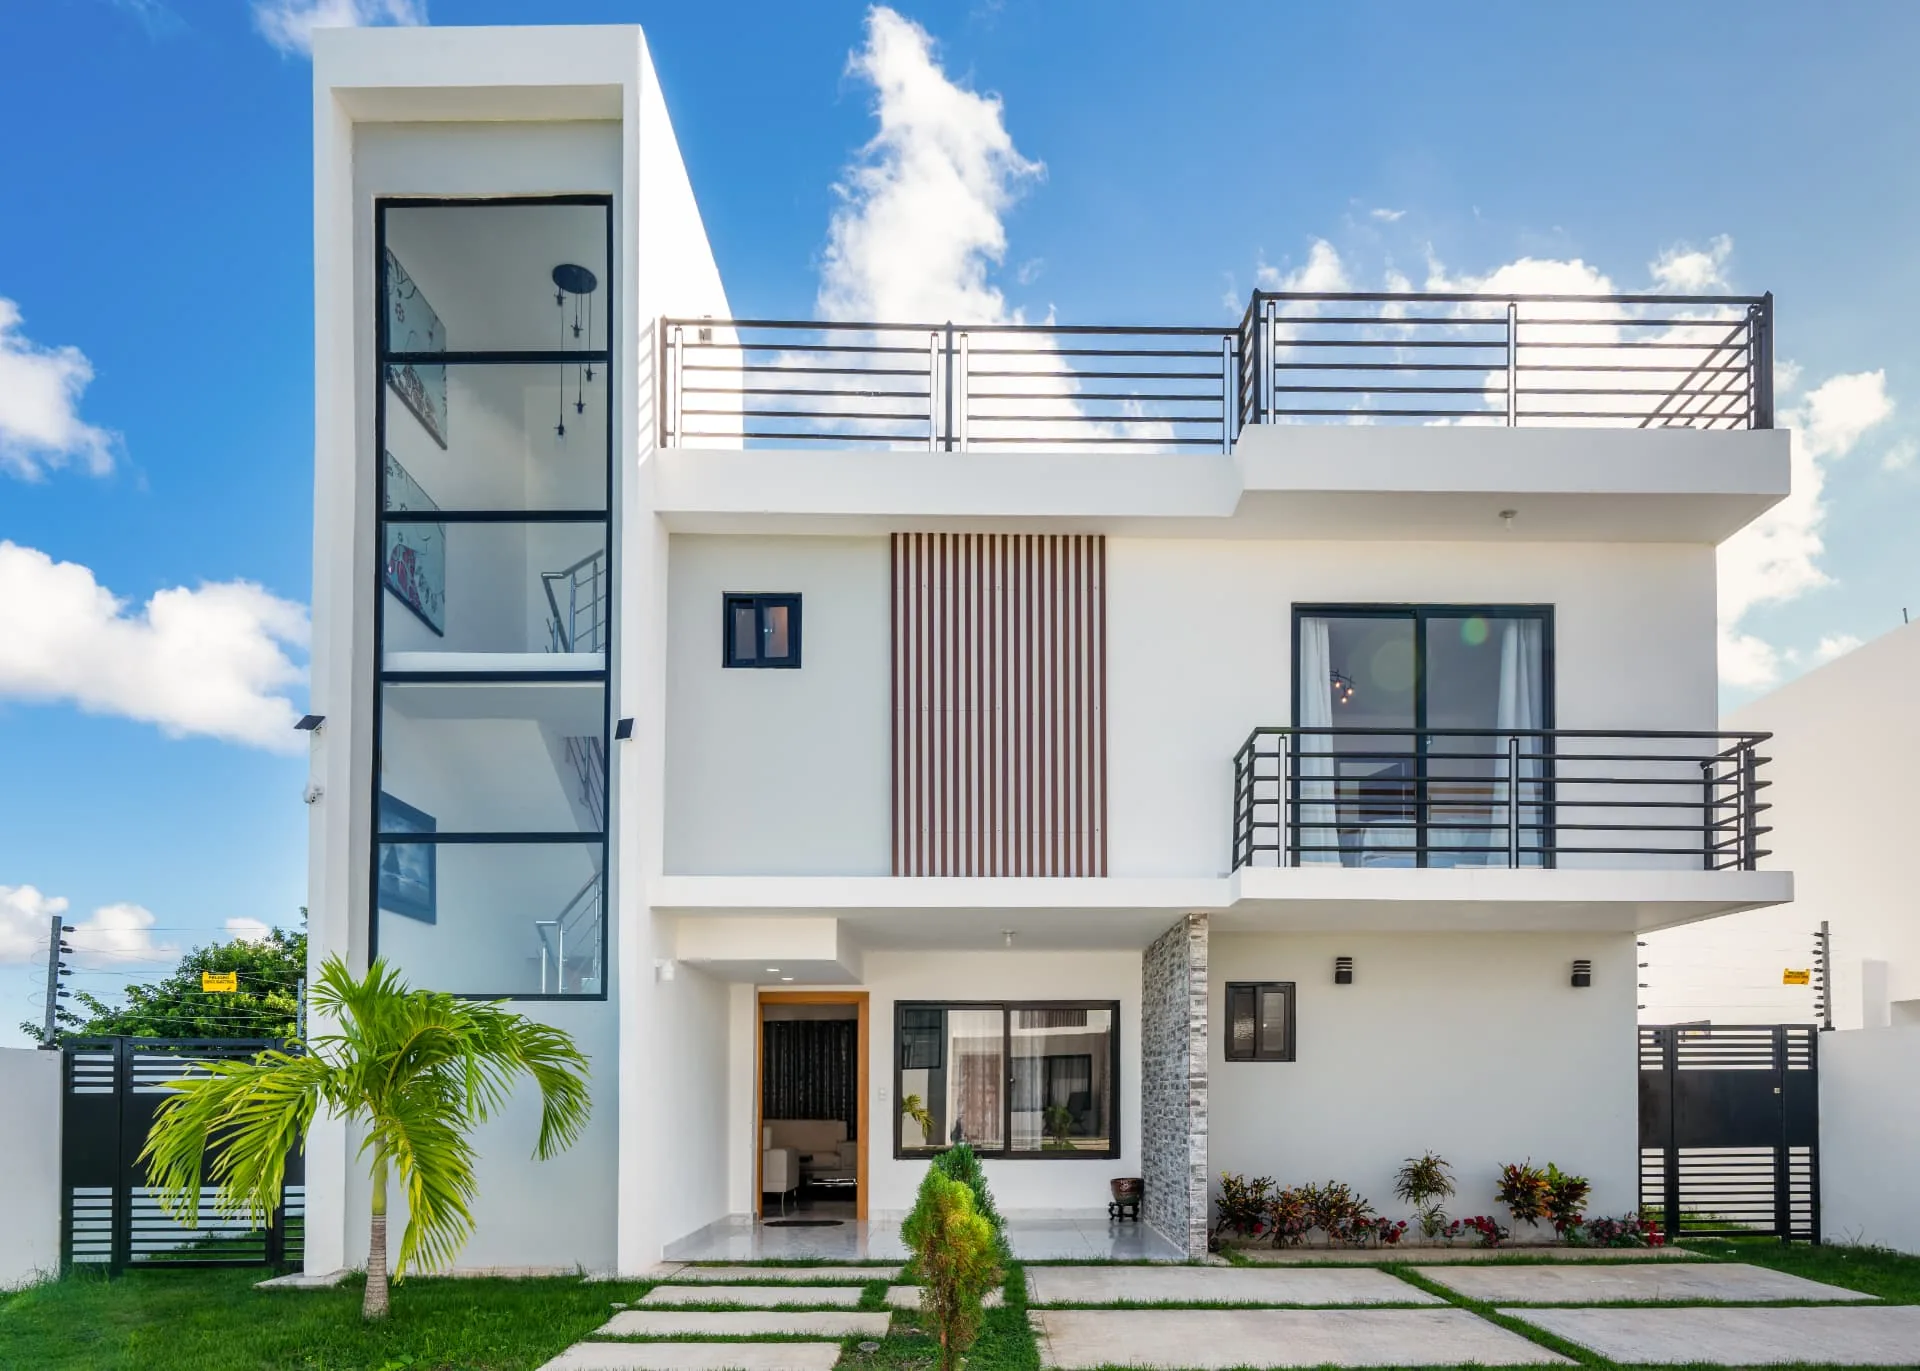
Modern white villa facade with timber slat detail, glass stair tower and rooftop terrace

Luxury Villas

Vista Cana Residence

Vista Cana, Punta Cana, Dominican Republic

2026

About the property

A full media package for a two-level residence in Vista Cana: the gated entrance and symmetrical facade set the scene, then a complete interior walkthrough — double-height living room, dining area, open kitchen, work nook and three bedrooms.

Interiors were lit to hold the daylight coming through the sliding doors while keeping the white volumes, graphite cabinetry and glass-railed staircase clean and true to colour.

Aerial coverage maps the masterplan — private pools, driveways and unit spacing — plus the wider golf-course context buyers ask about first.

Services provided

  • Luxury Villa Photography
  • Airbnb Content Creation
  • Drone Photography & Video

Property film

The film

A vertical social cut of the gated community: entrance, villa facades, private plunge pools and the golf-course frontage, framed for mobile-first marketing.

Runtime 1:42

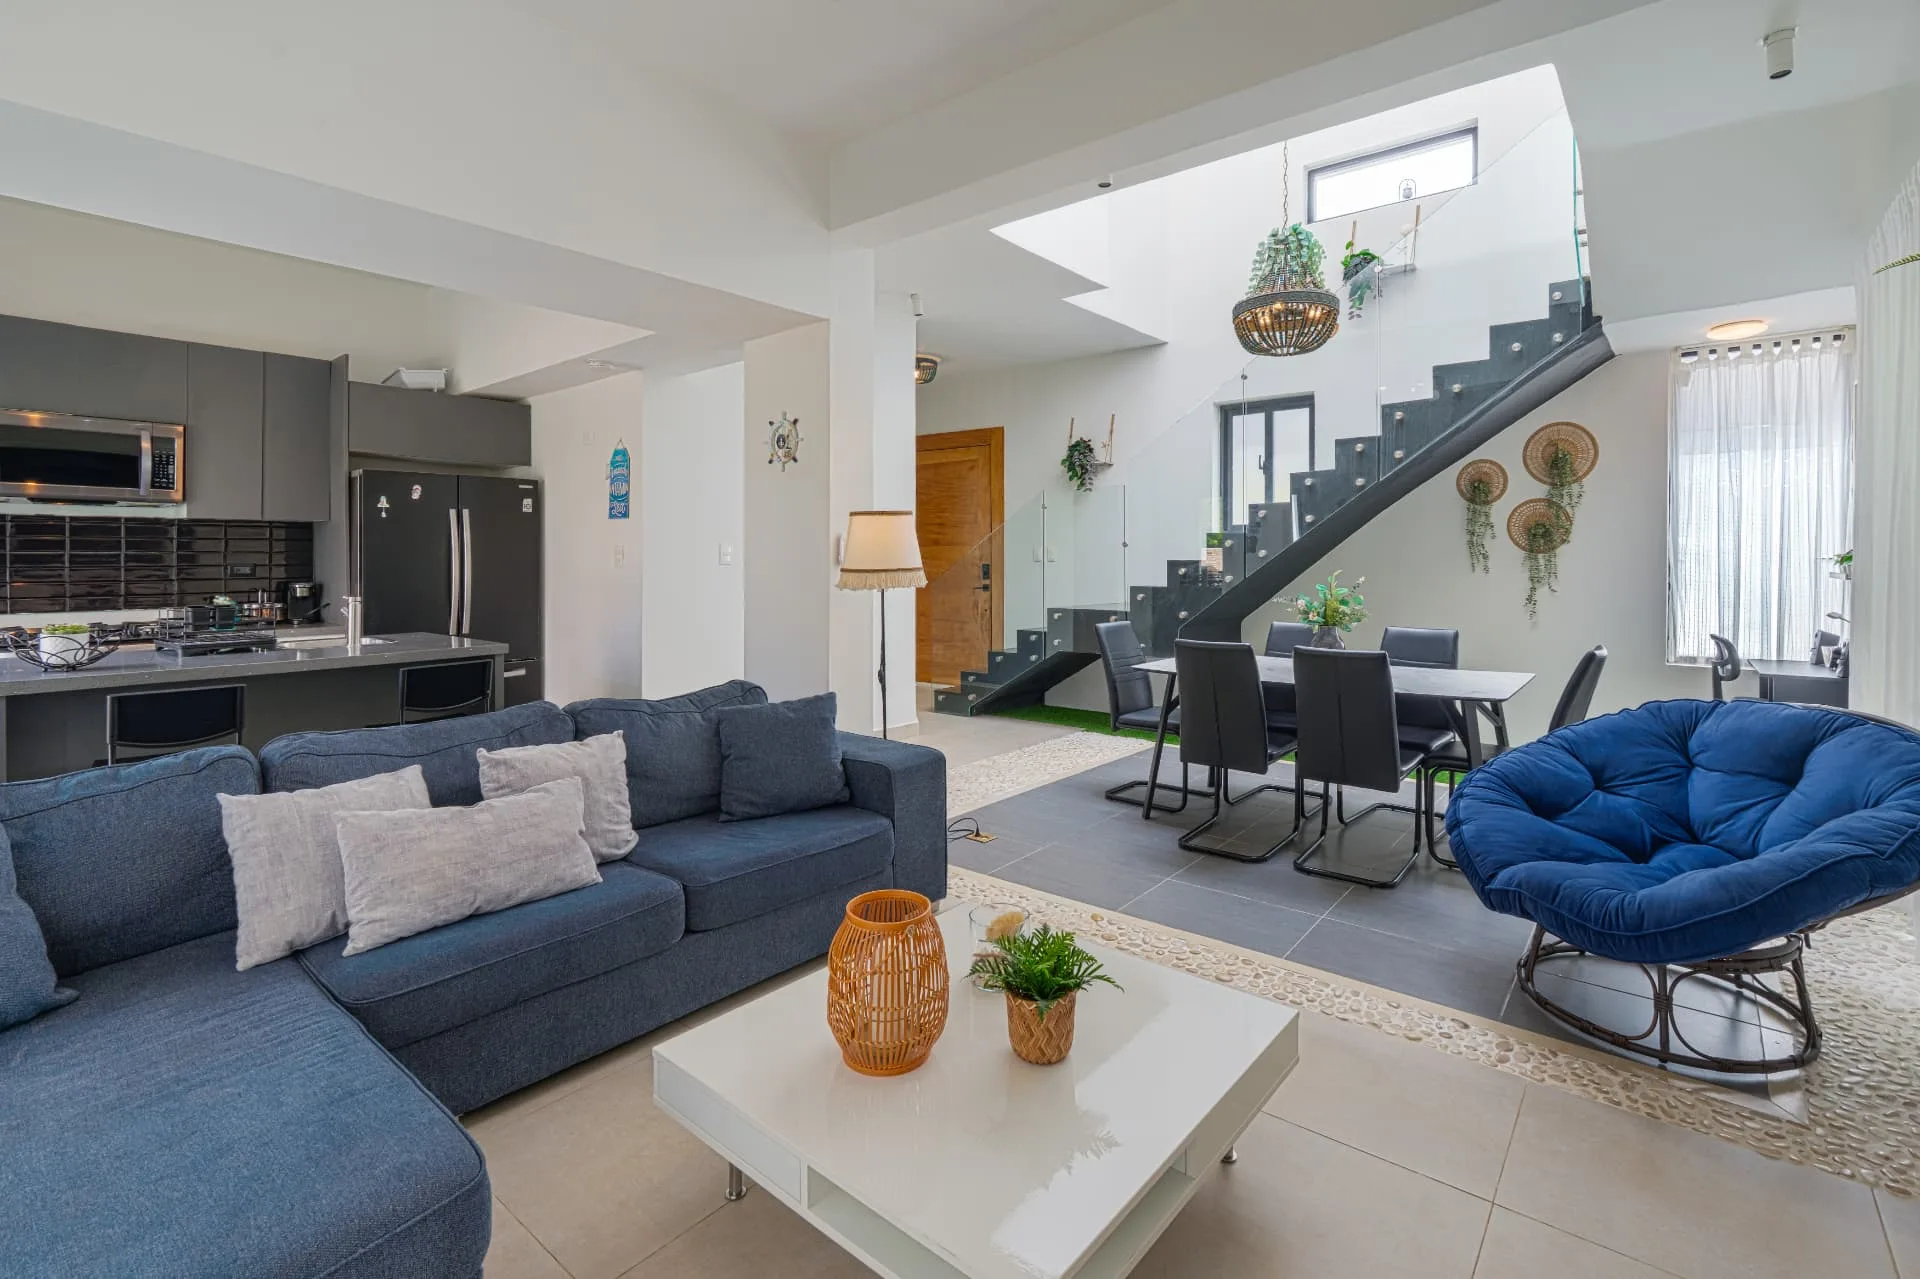
Open double-height living room with blue sectional sofa, glass-railed staircase and dining area
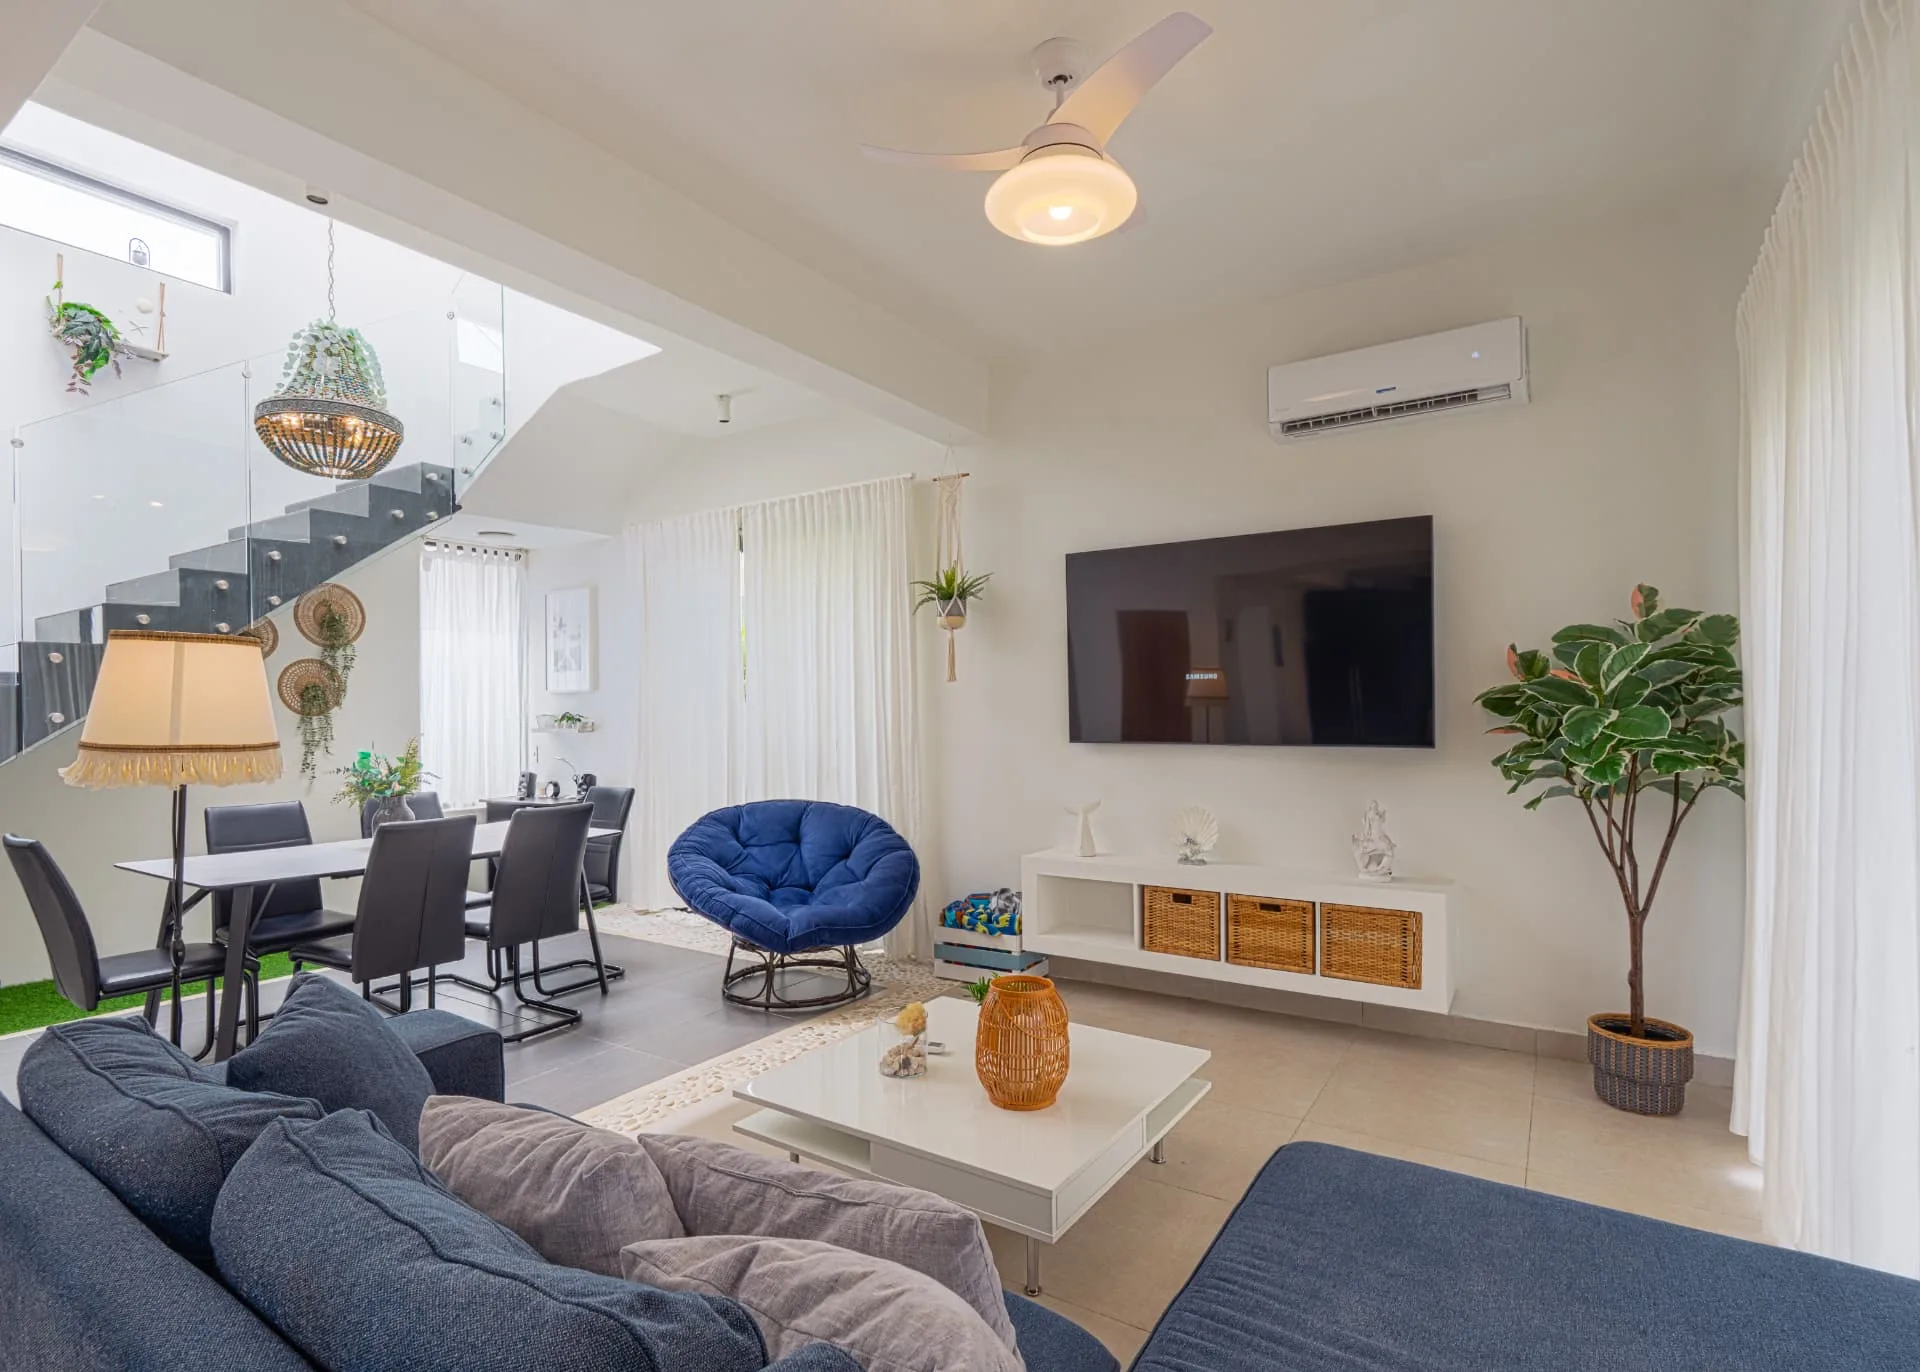
Living room with mounted television, beaded chandelier and dark metal staircase with glass balustrade
Dining table with marble top and black leather chairs under a beaded chandelier
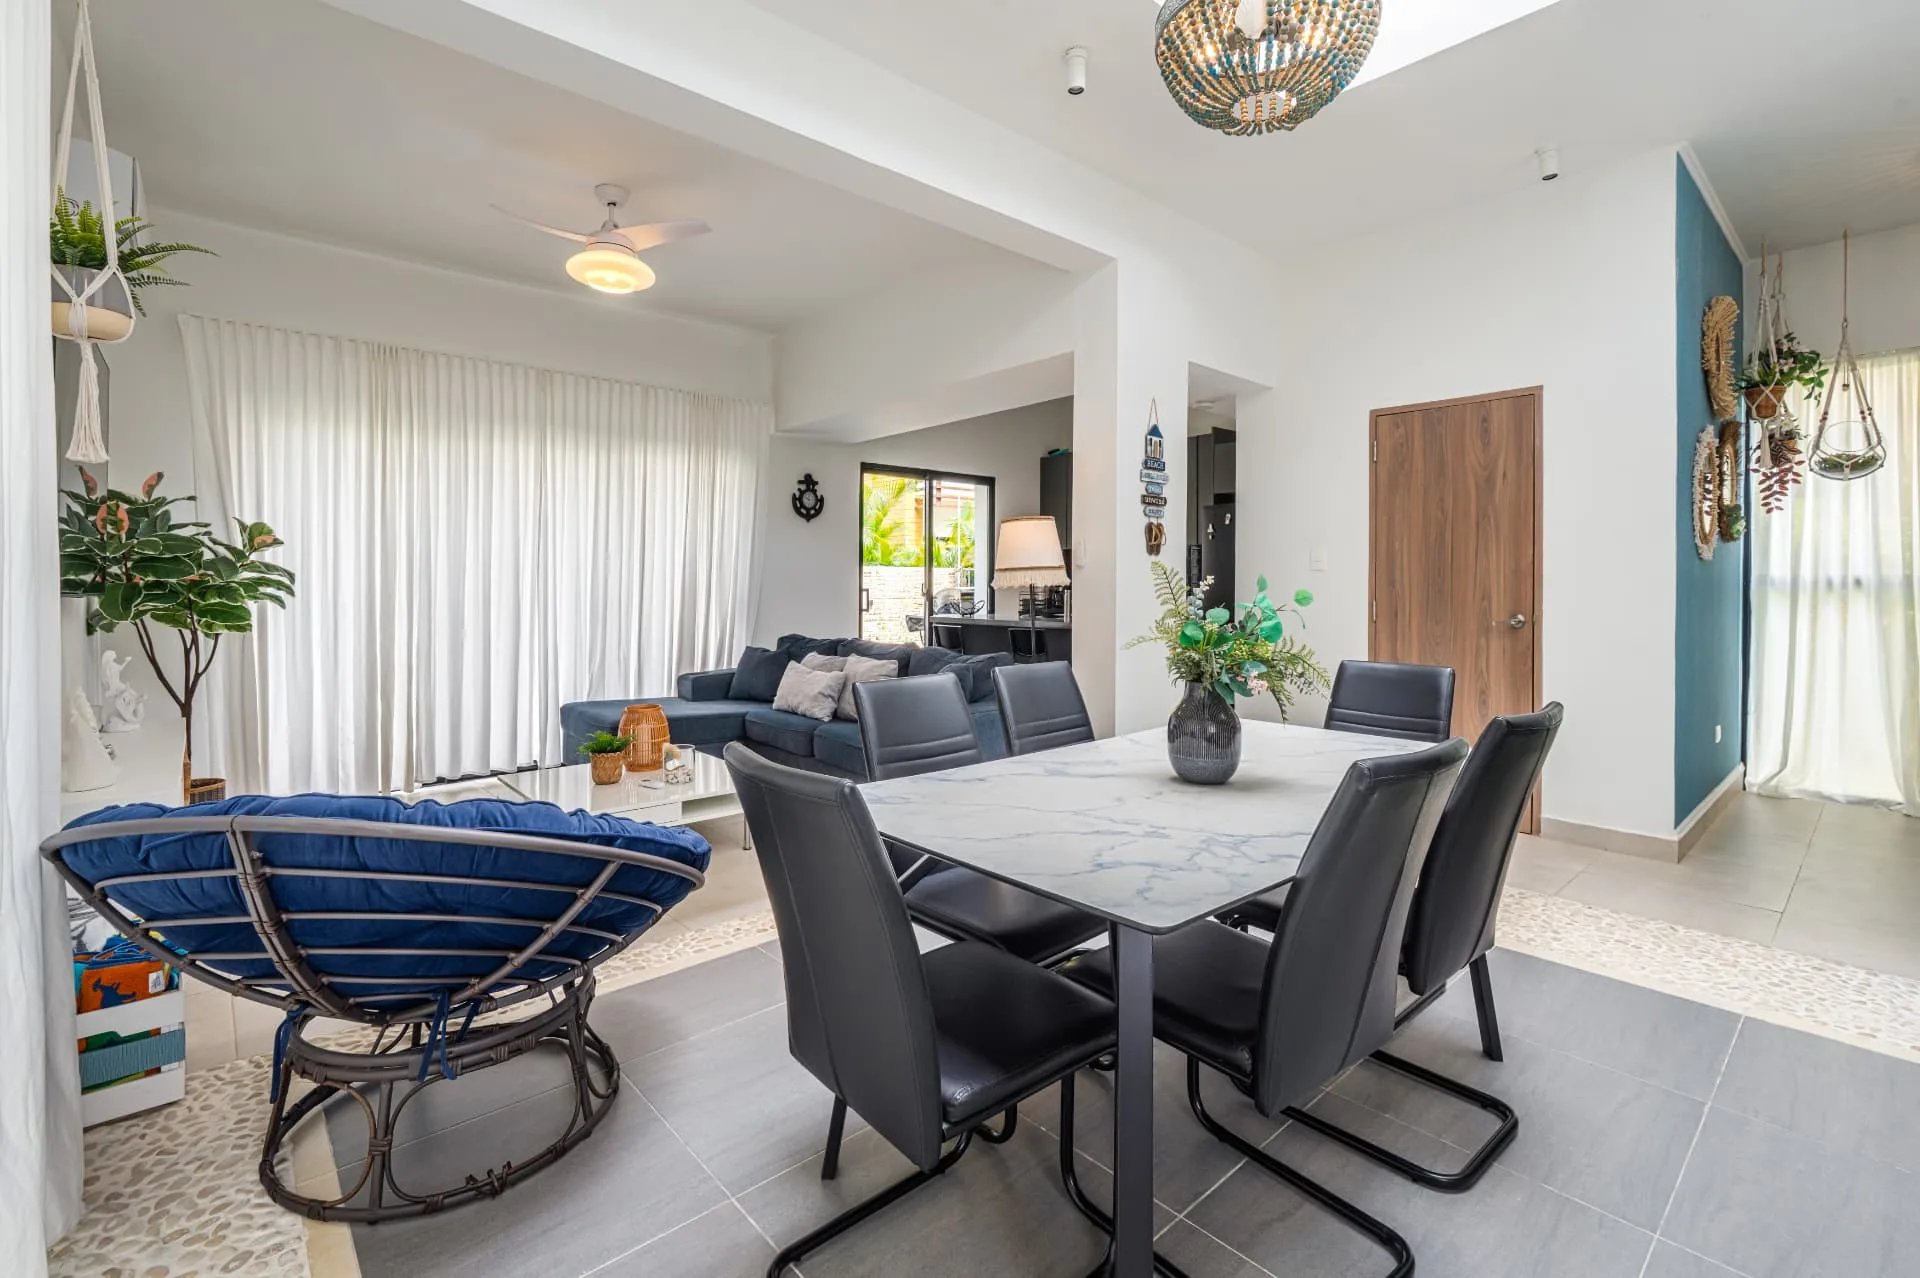
Marble dining table beside the living room with teal feature wall and open kitchen beyond
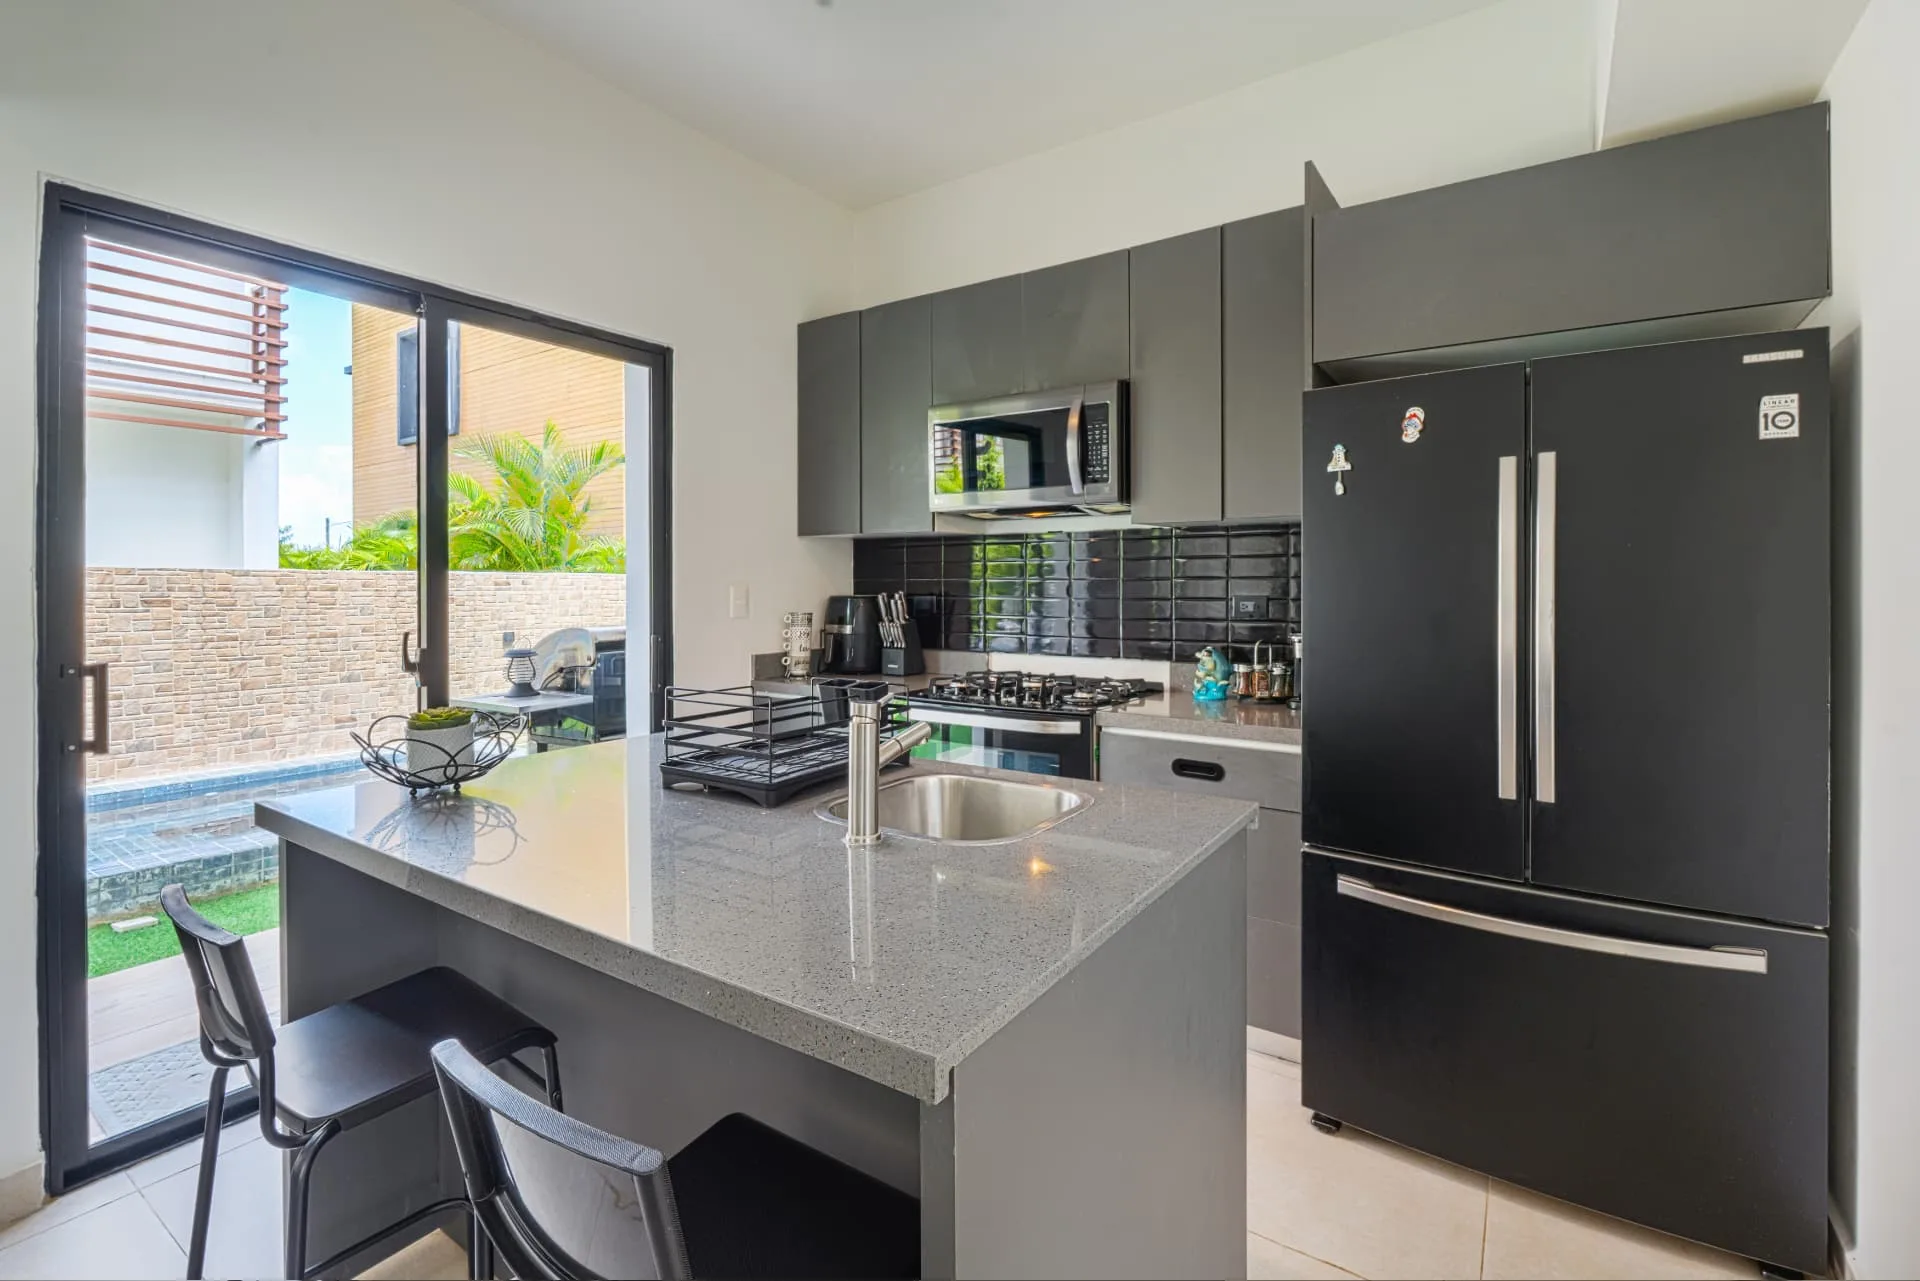
Modern kitchen with graphite cabinets, quartz island breakfast bar and terrace access
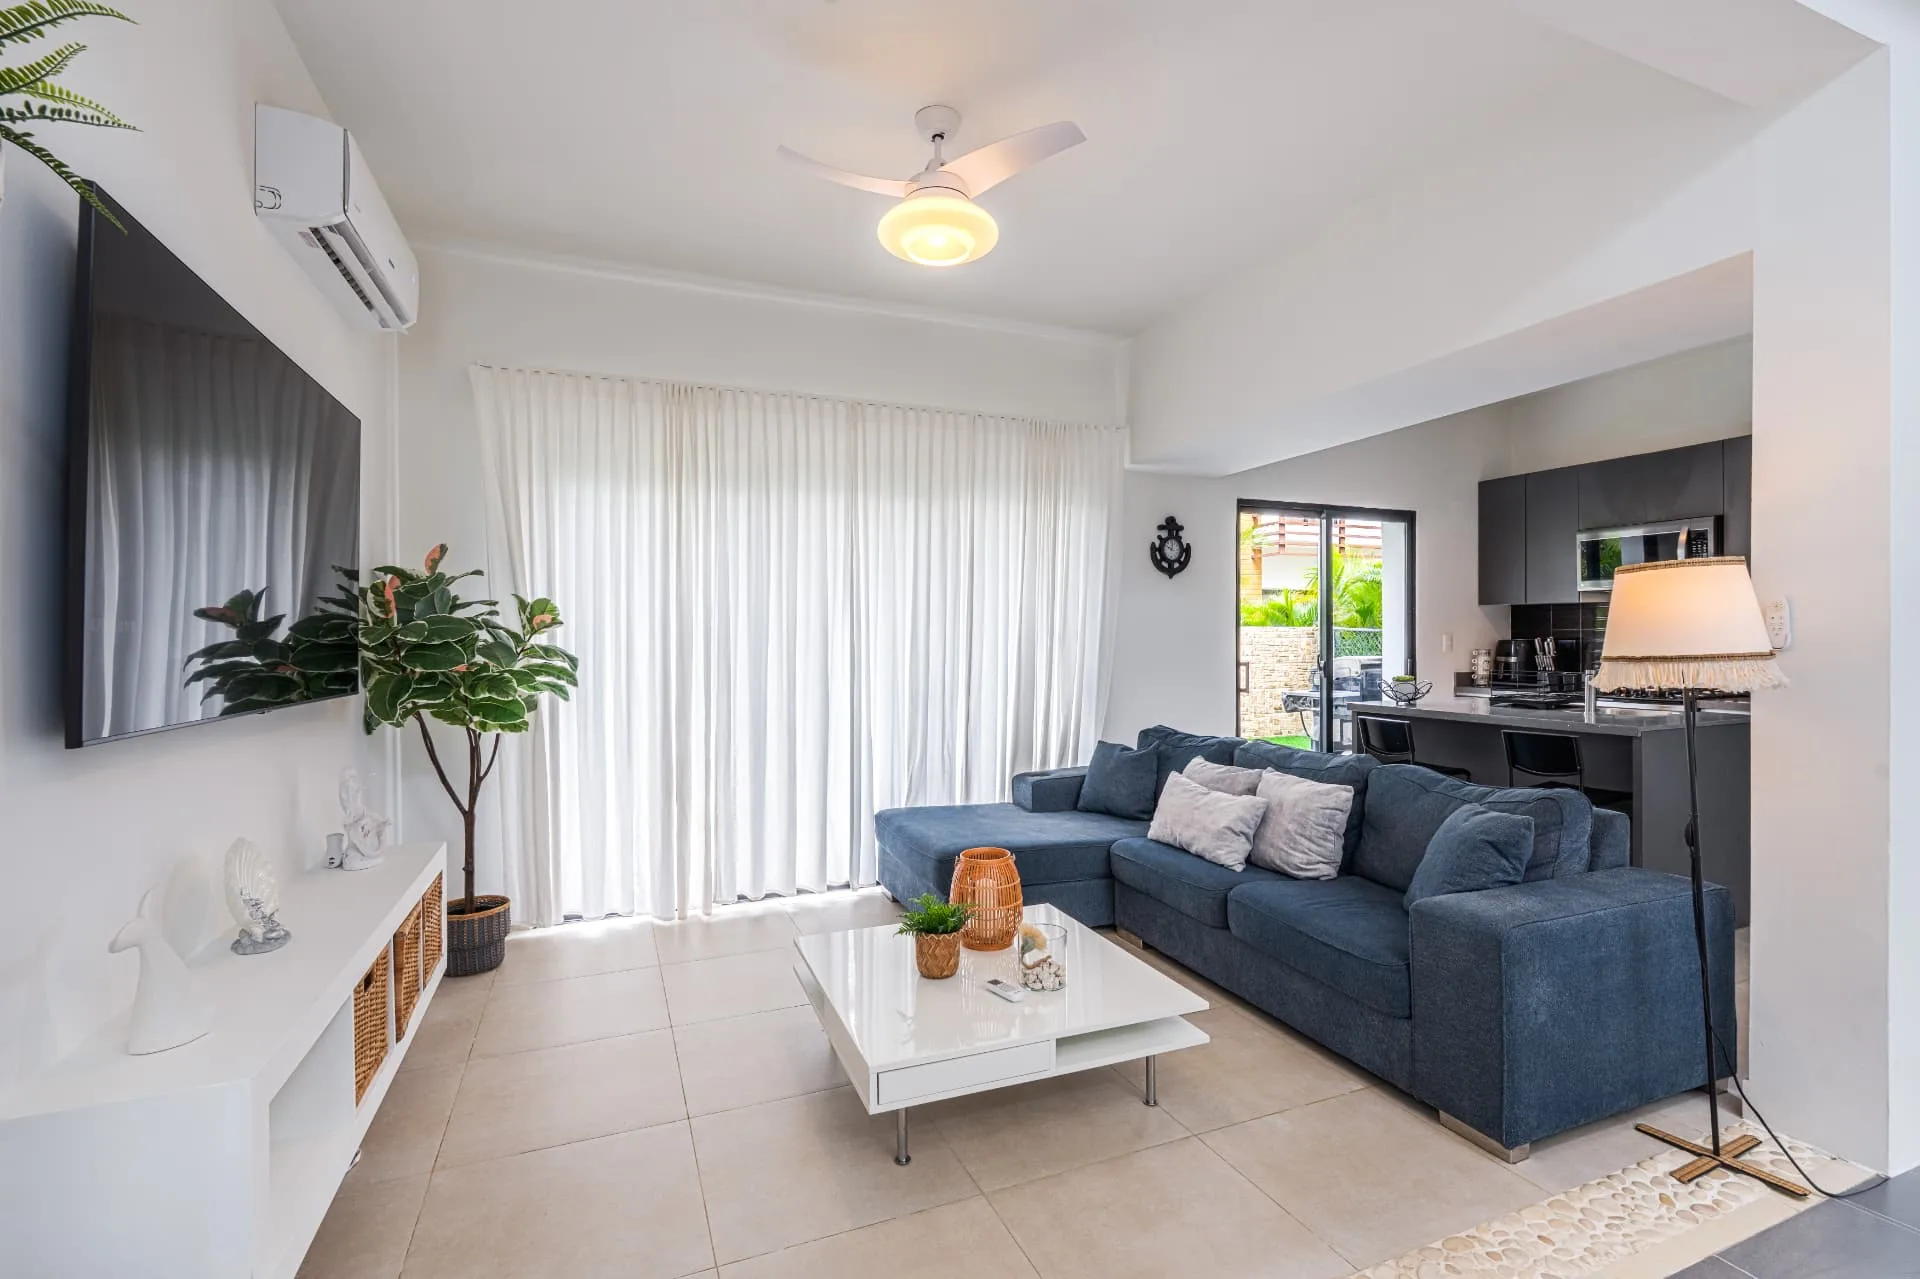
Living room with blue sectional sofa, white media console and open kitchen with breakfast bar
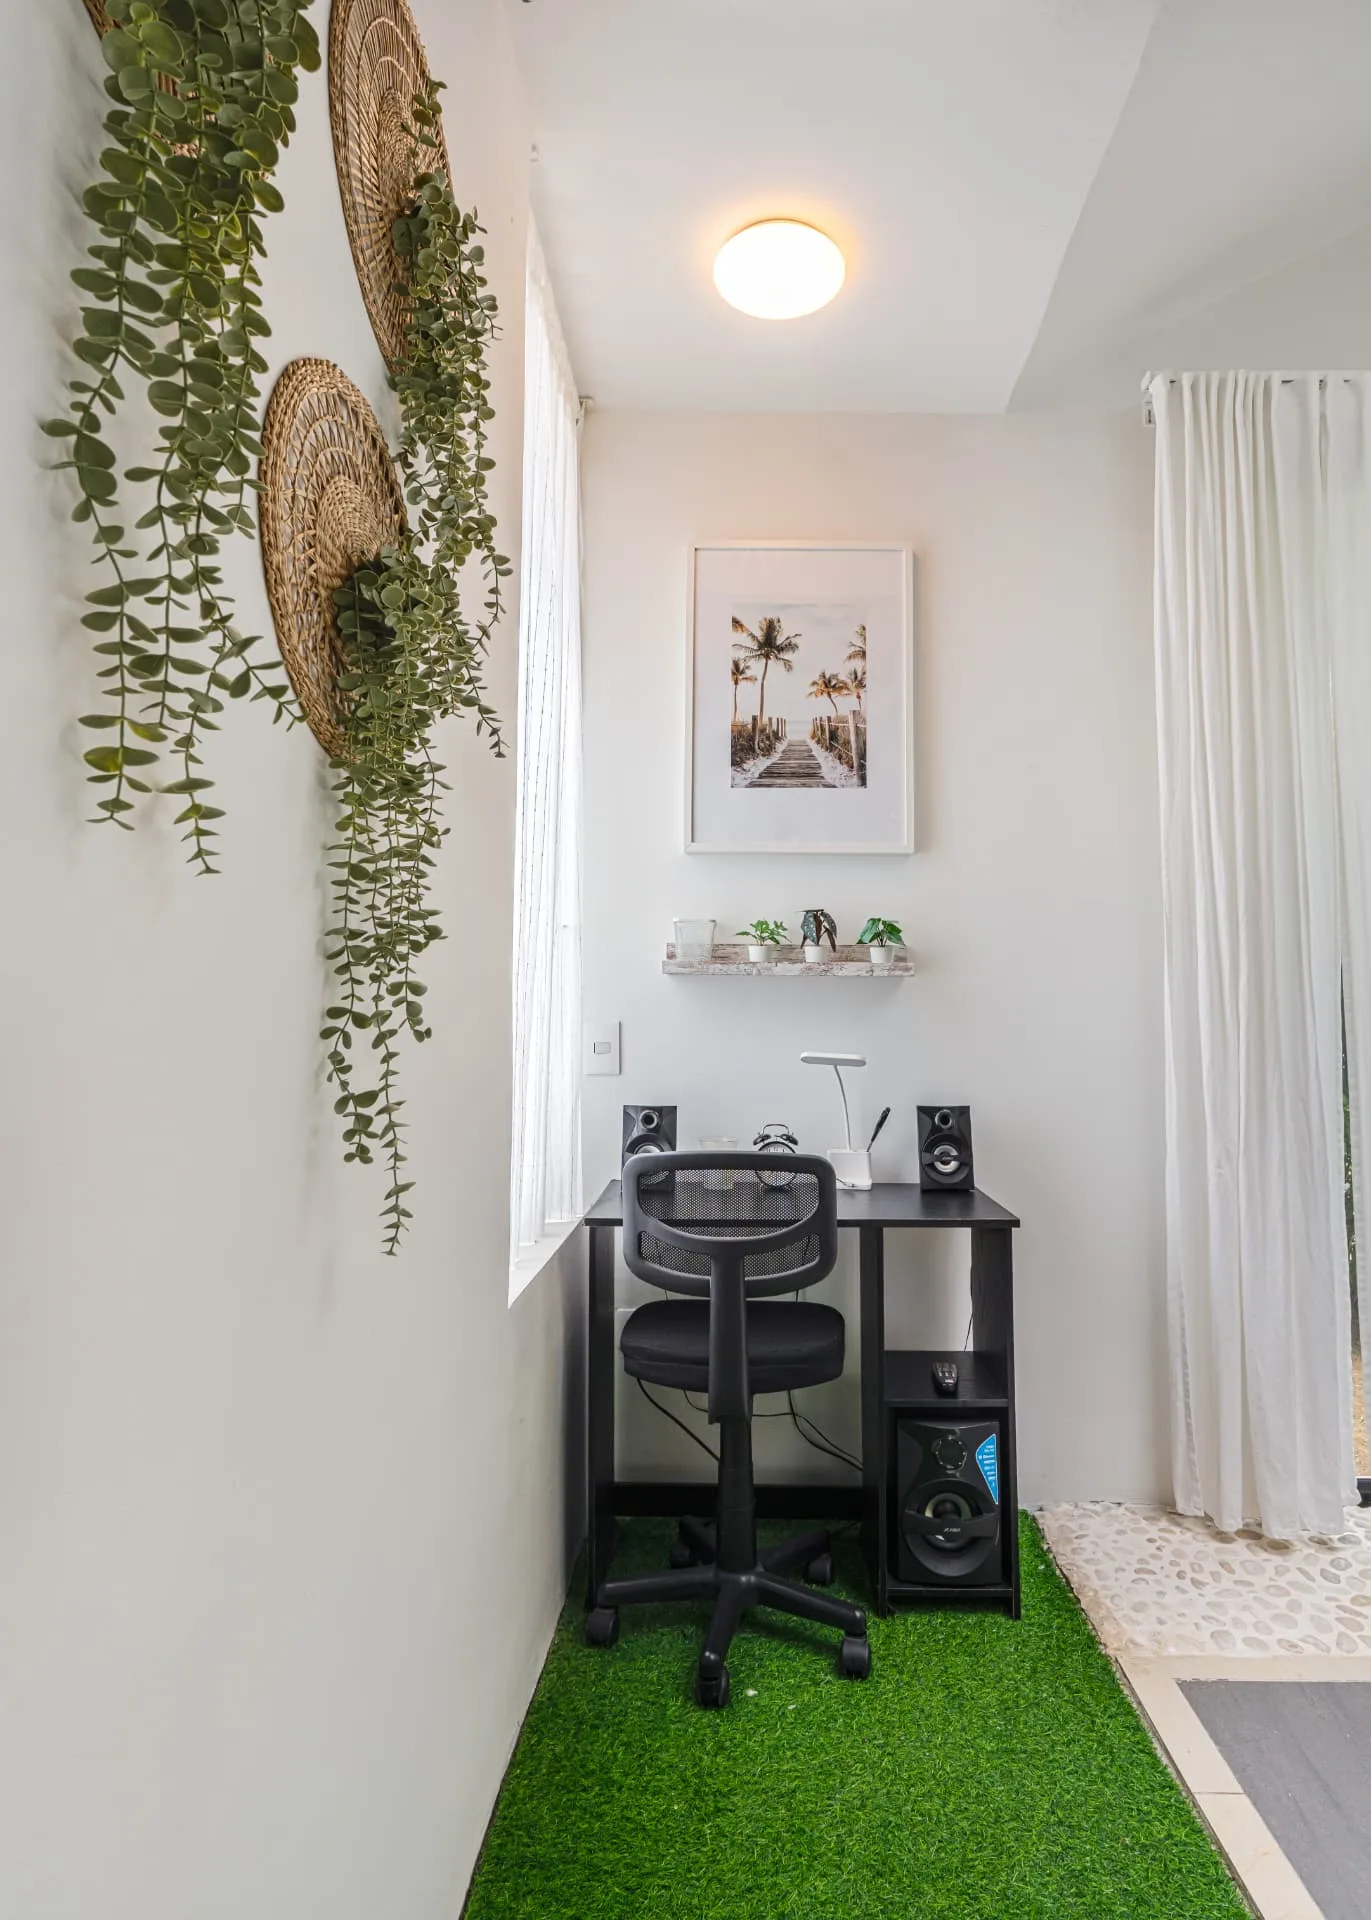
Compact home office nook with black desk, framed palm print and woven wall decor
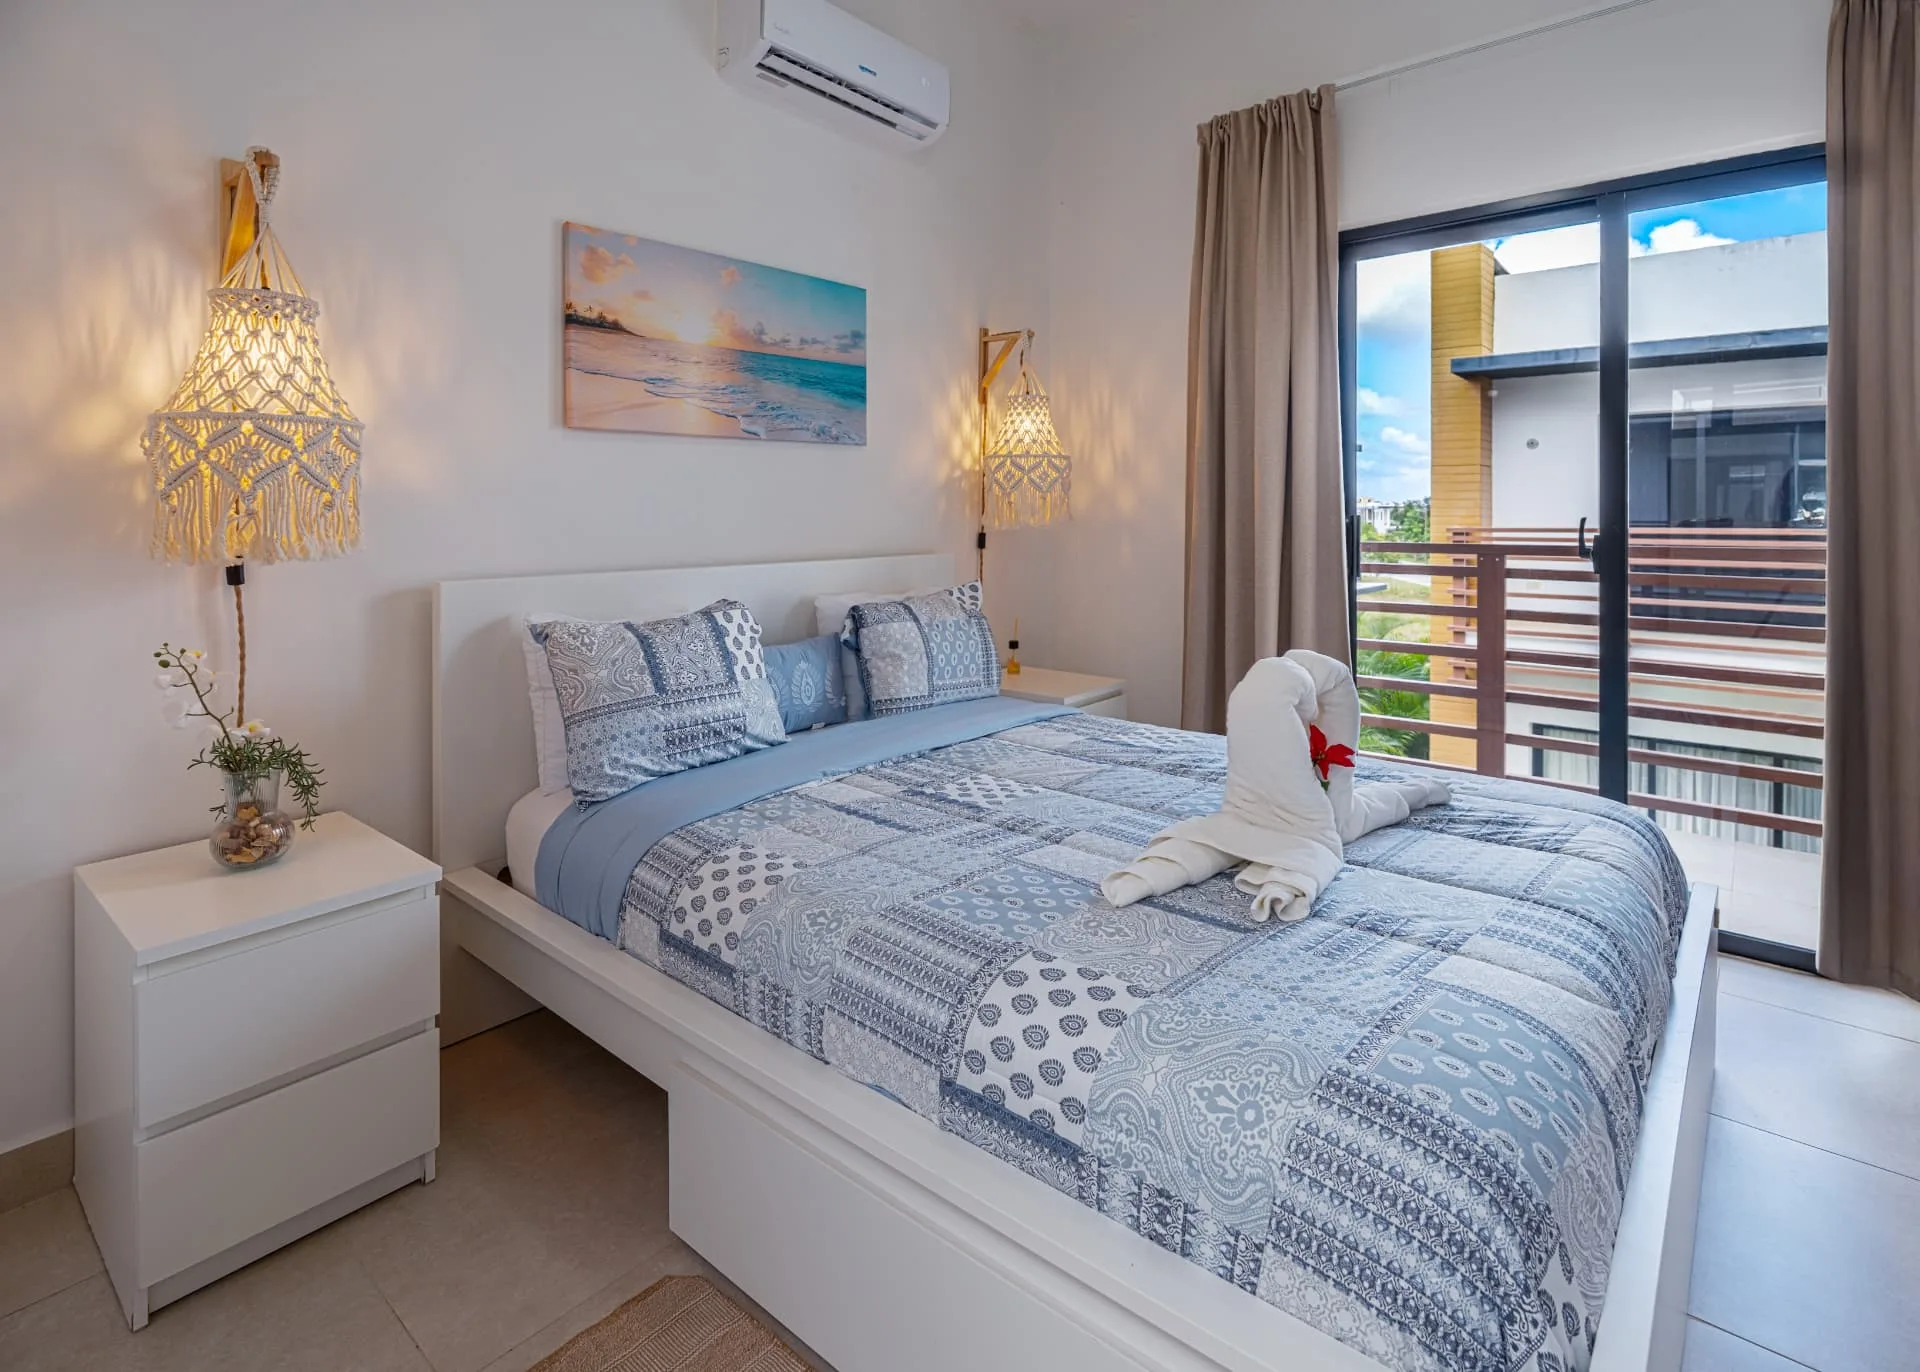
Primary bedroom with macramé pendant lamps, coastal artwork and sliding doors to a balcony
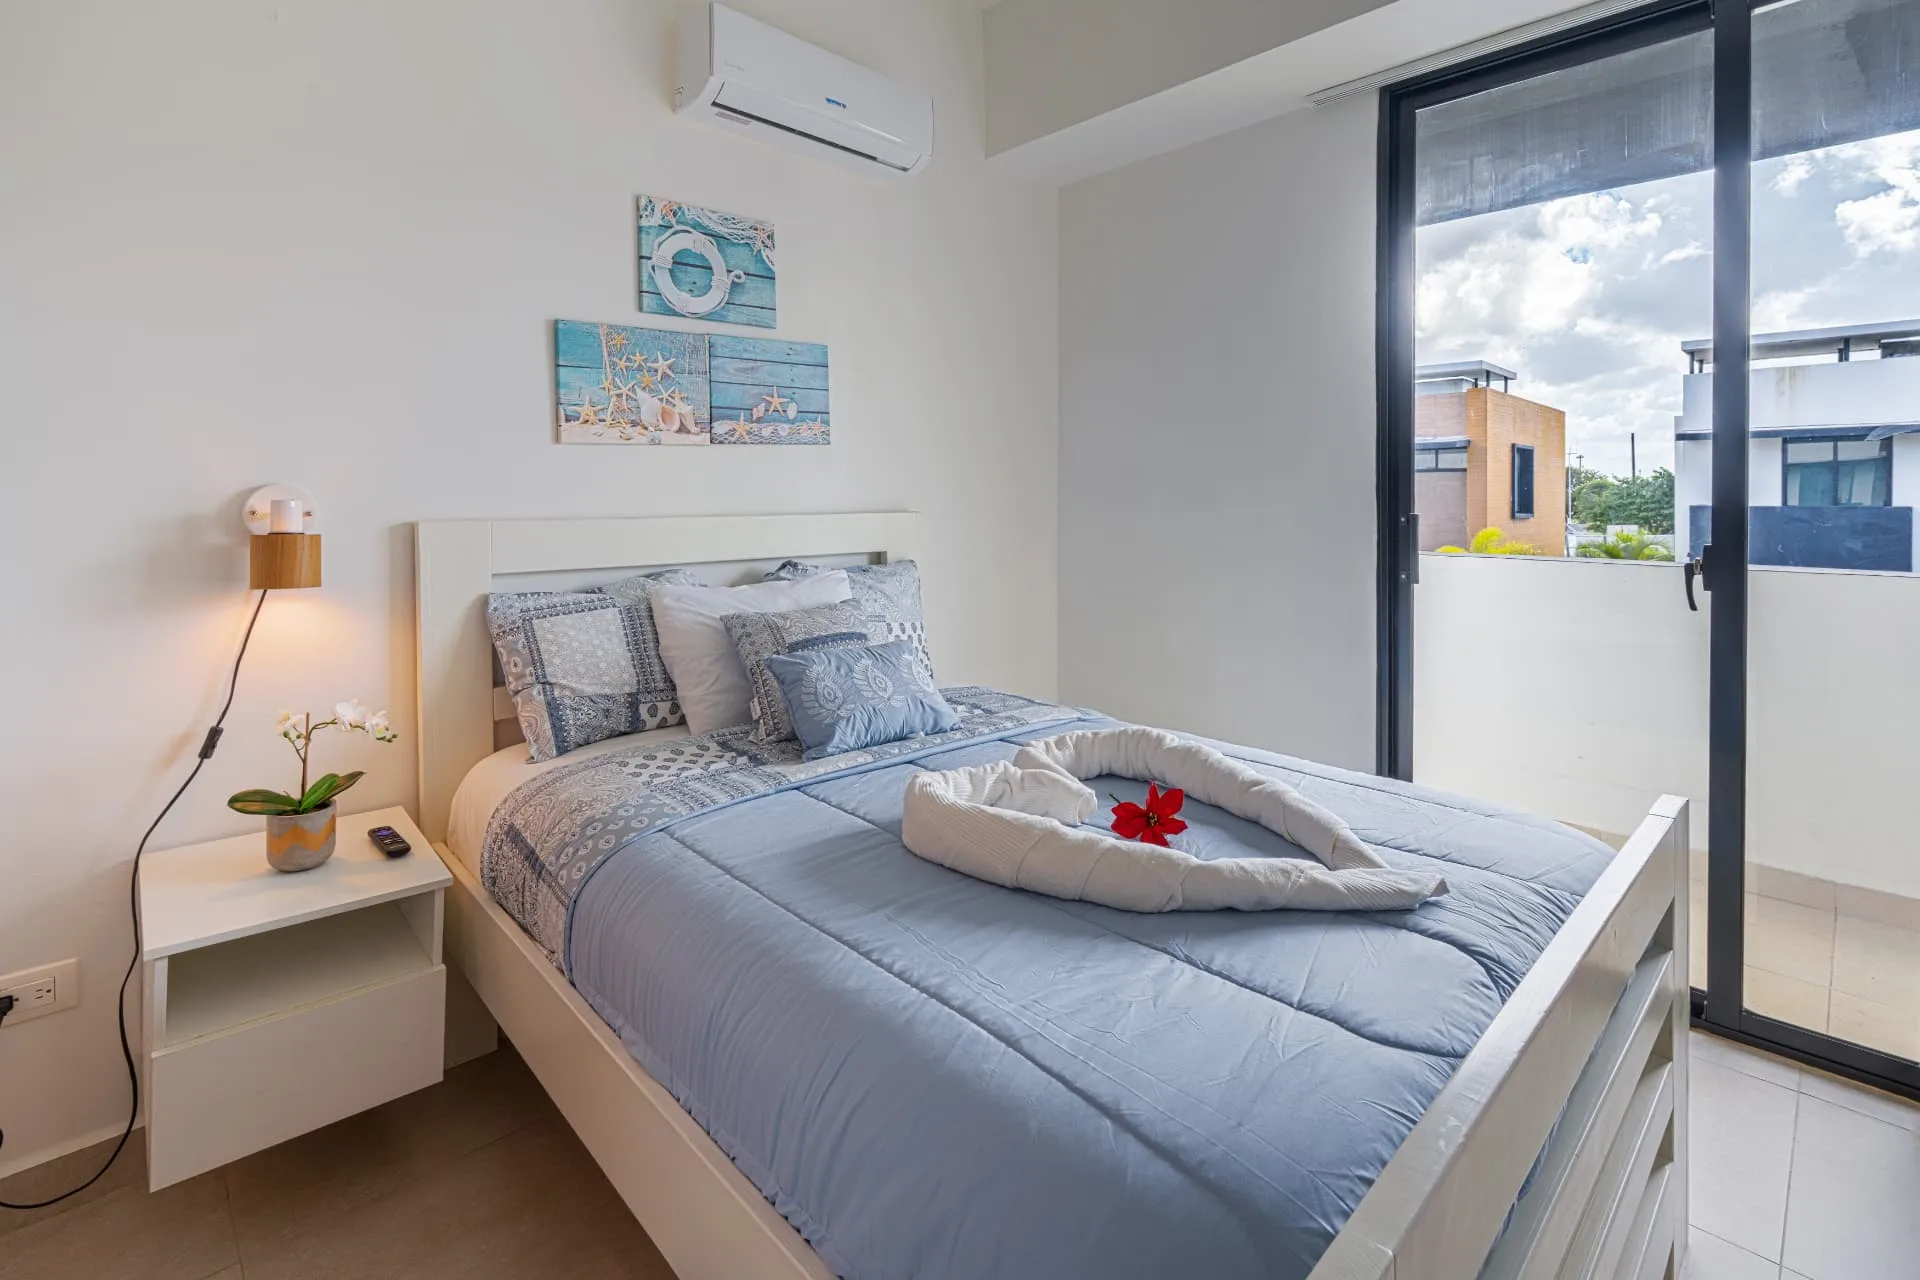
Guest bedroom with blue bedding, coastal wall art and sliding doors to a balcony
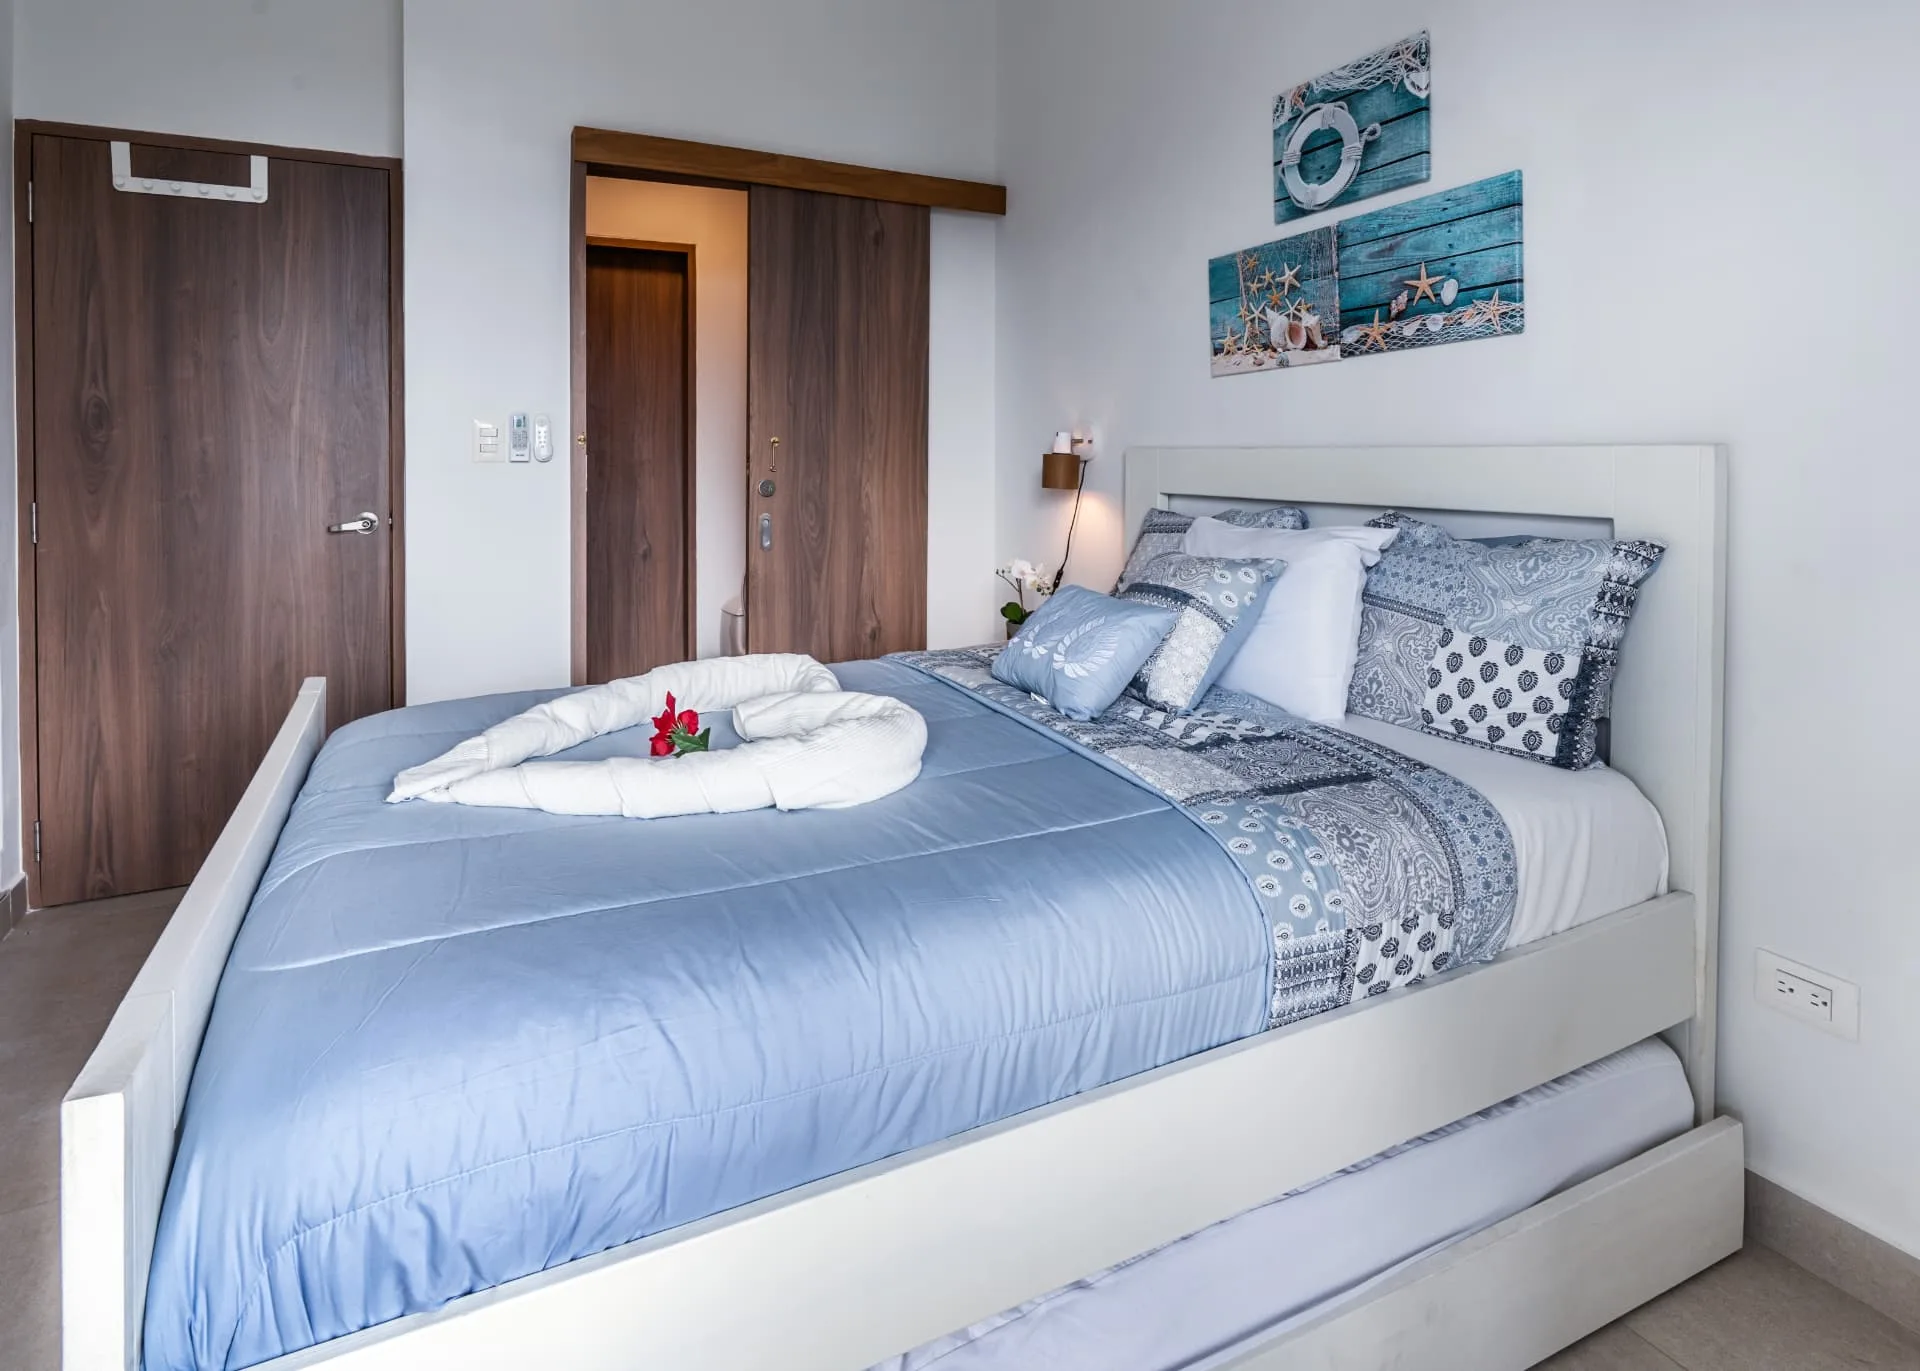
Bedroom with trundle bed, blue linens and walnut wardrobe doors
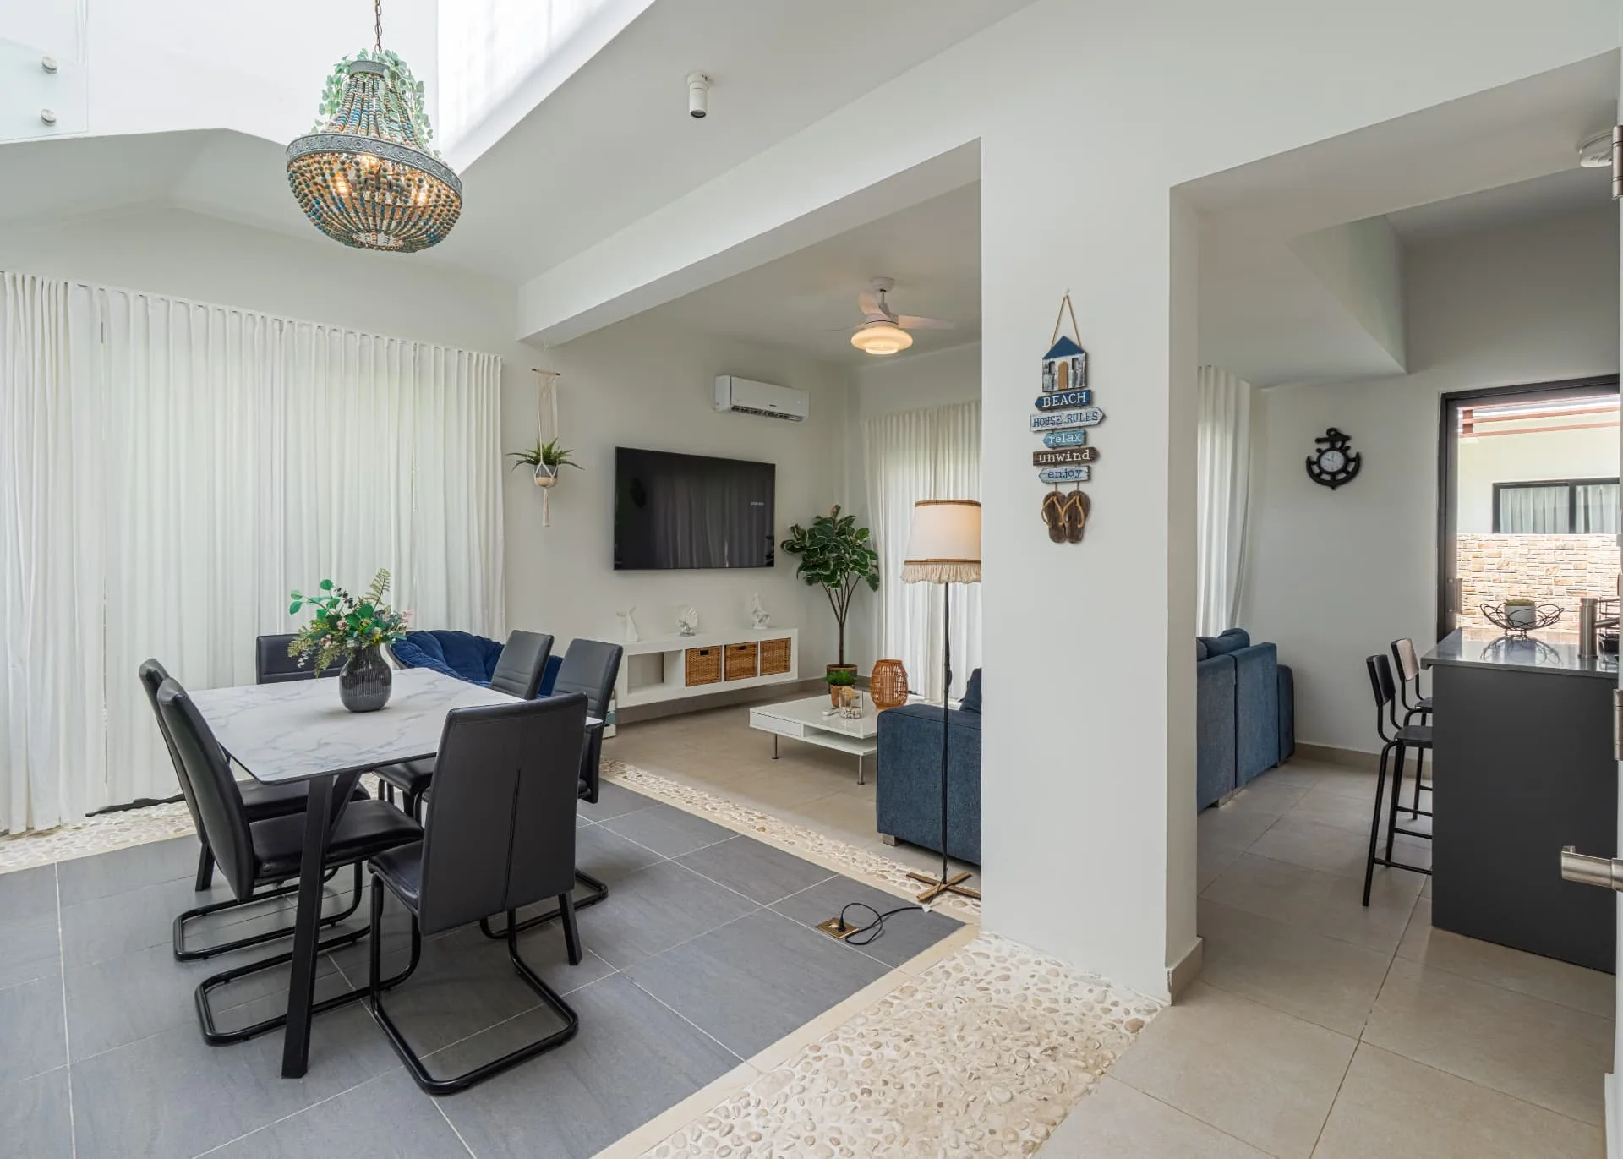
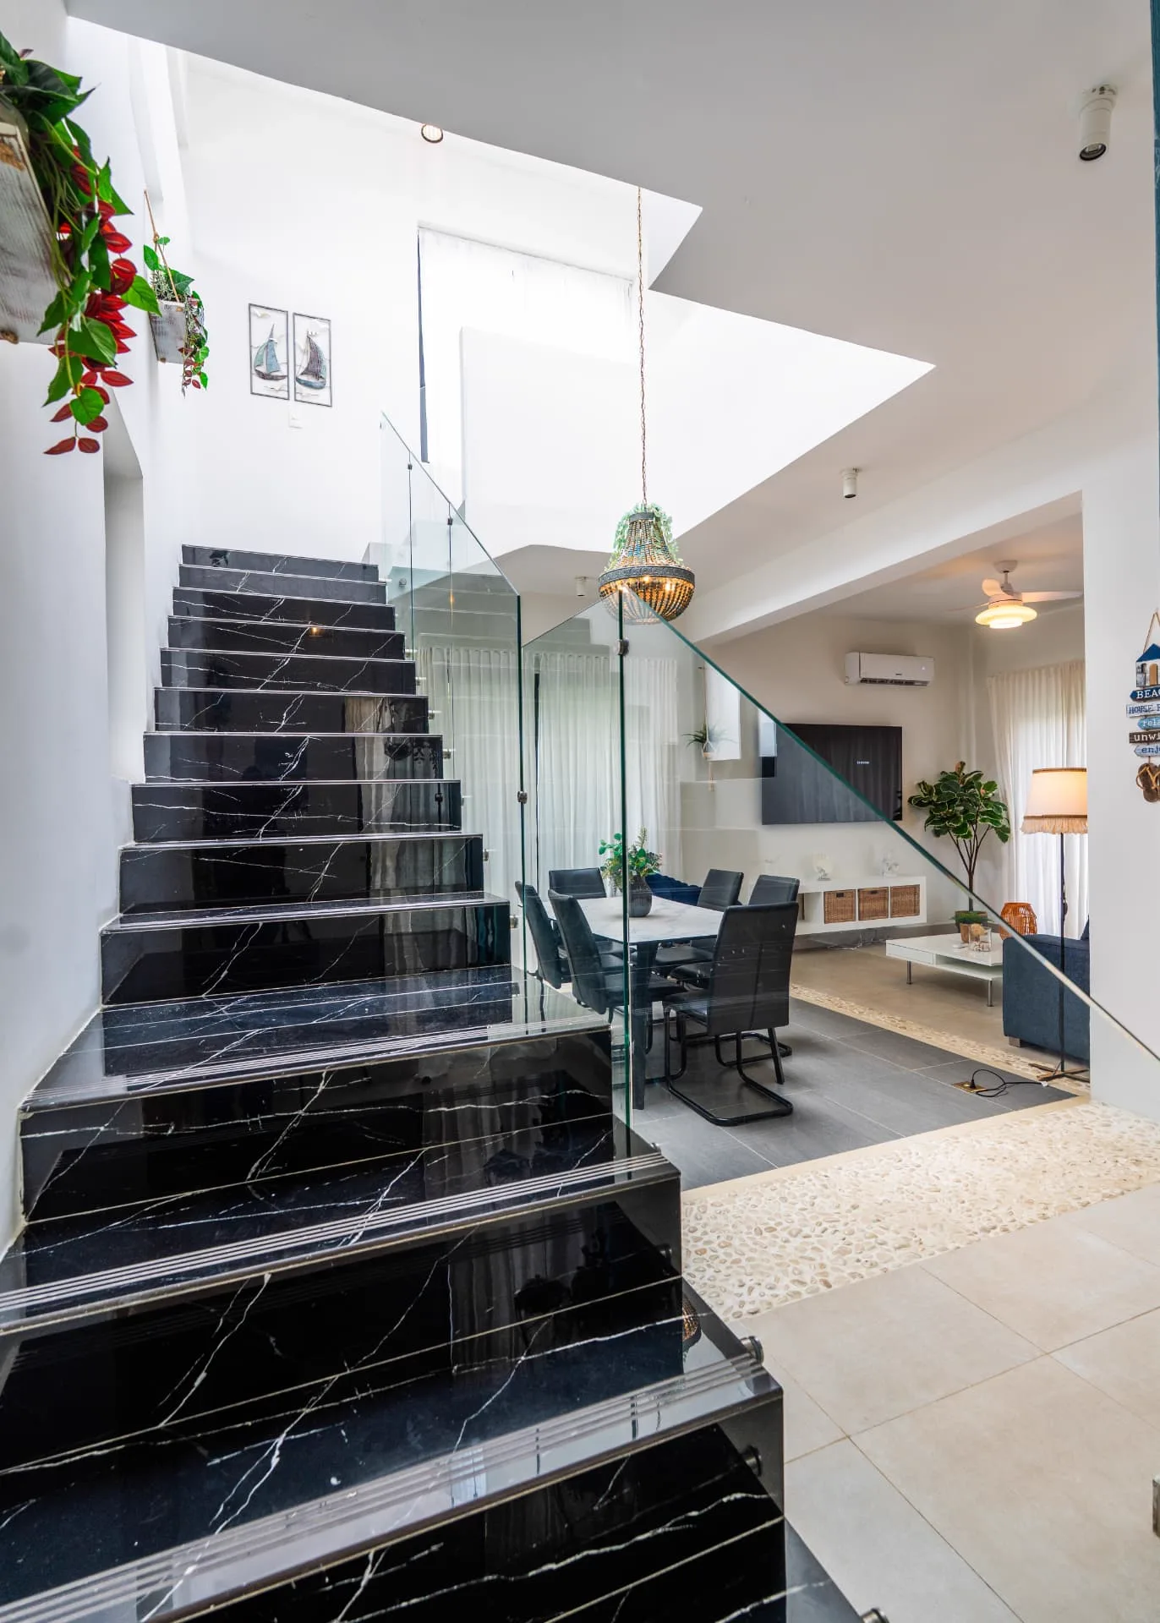
Entry hall with black marble staircase, glass balustrade and beaded chandelier over the dining table
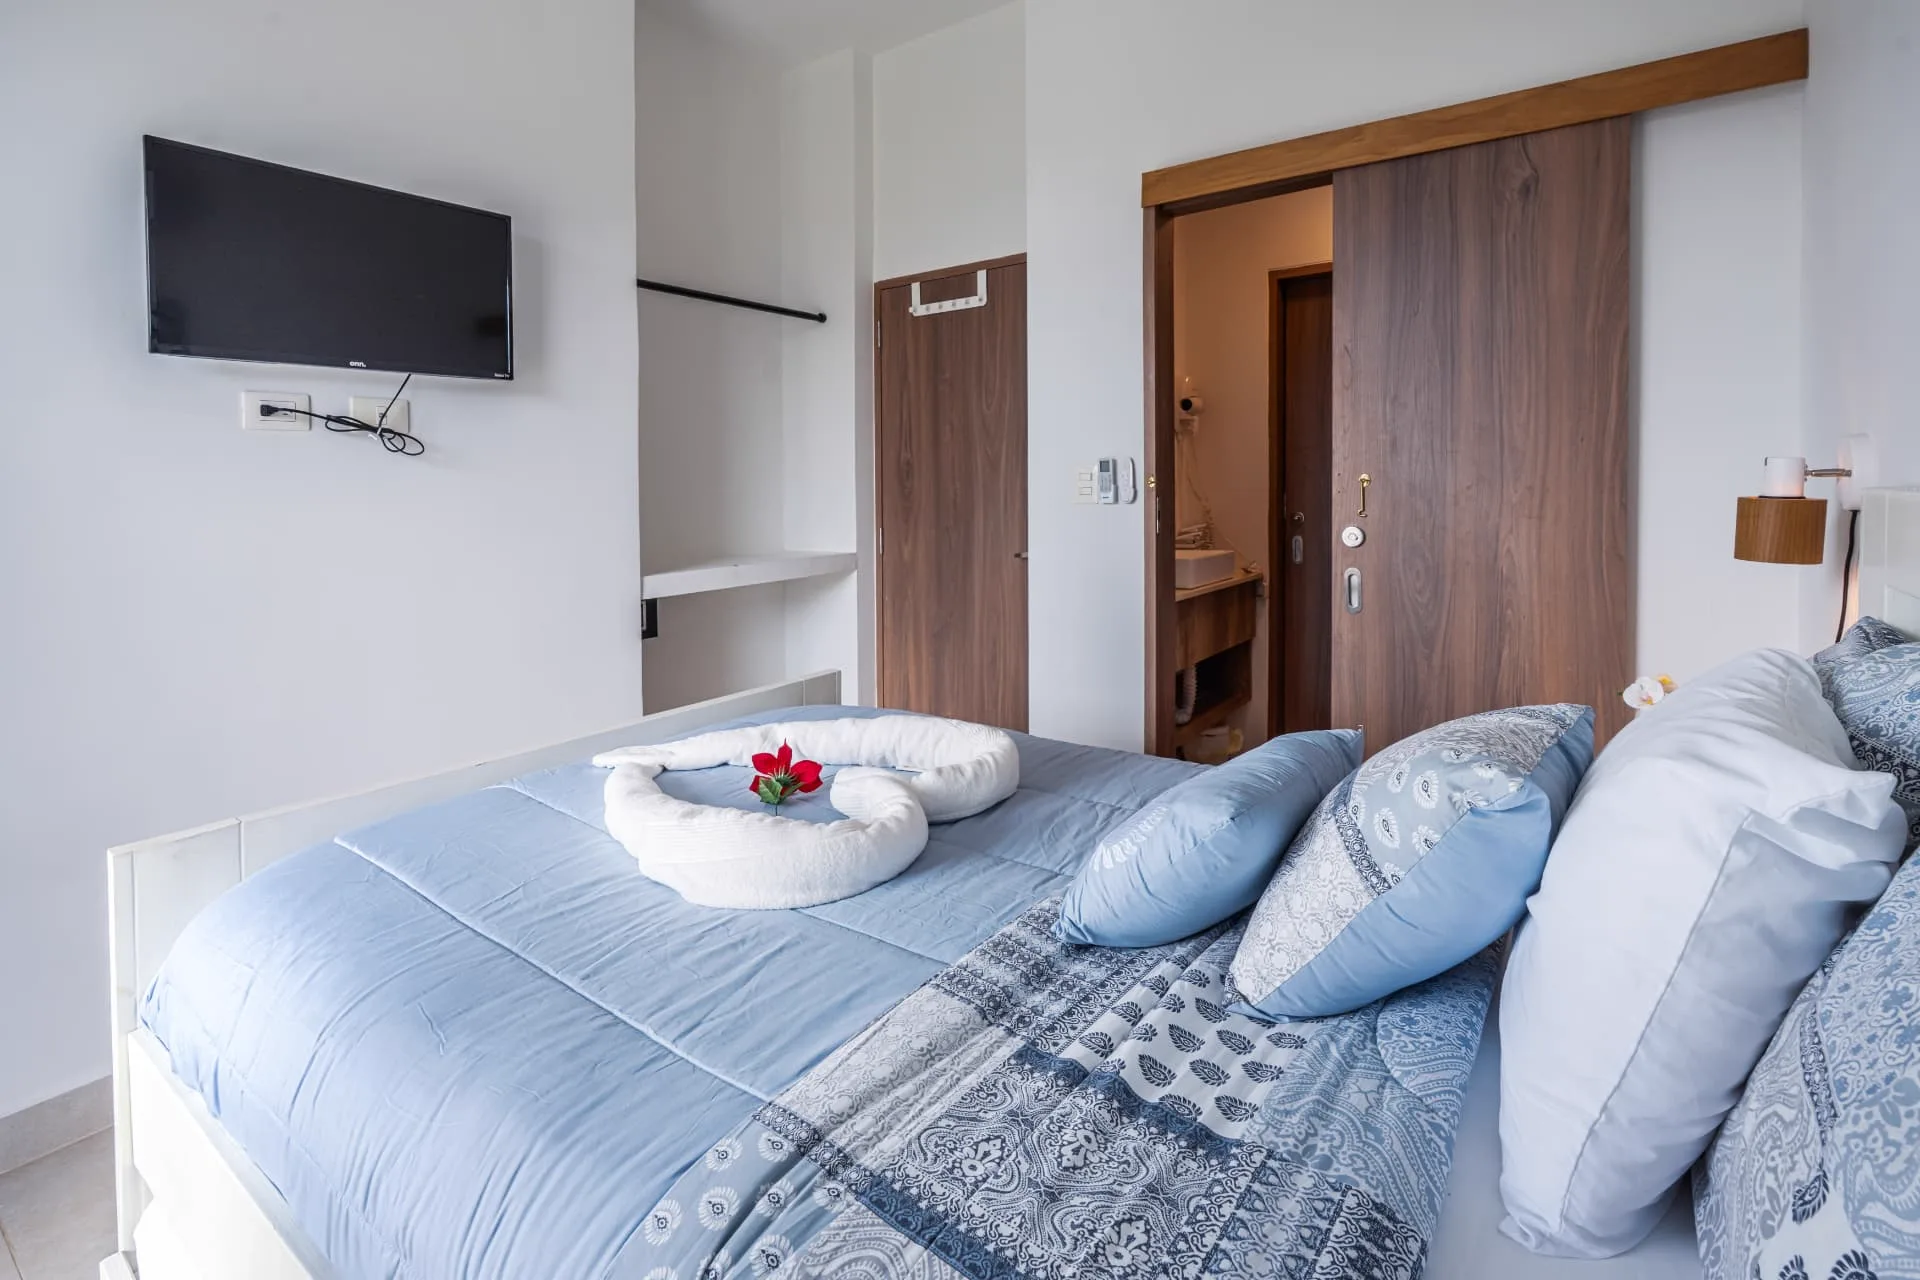
Bedroom with blue linens, wall-mounted television and walnut sliding door to an en-suite bathroom
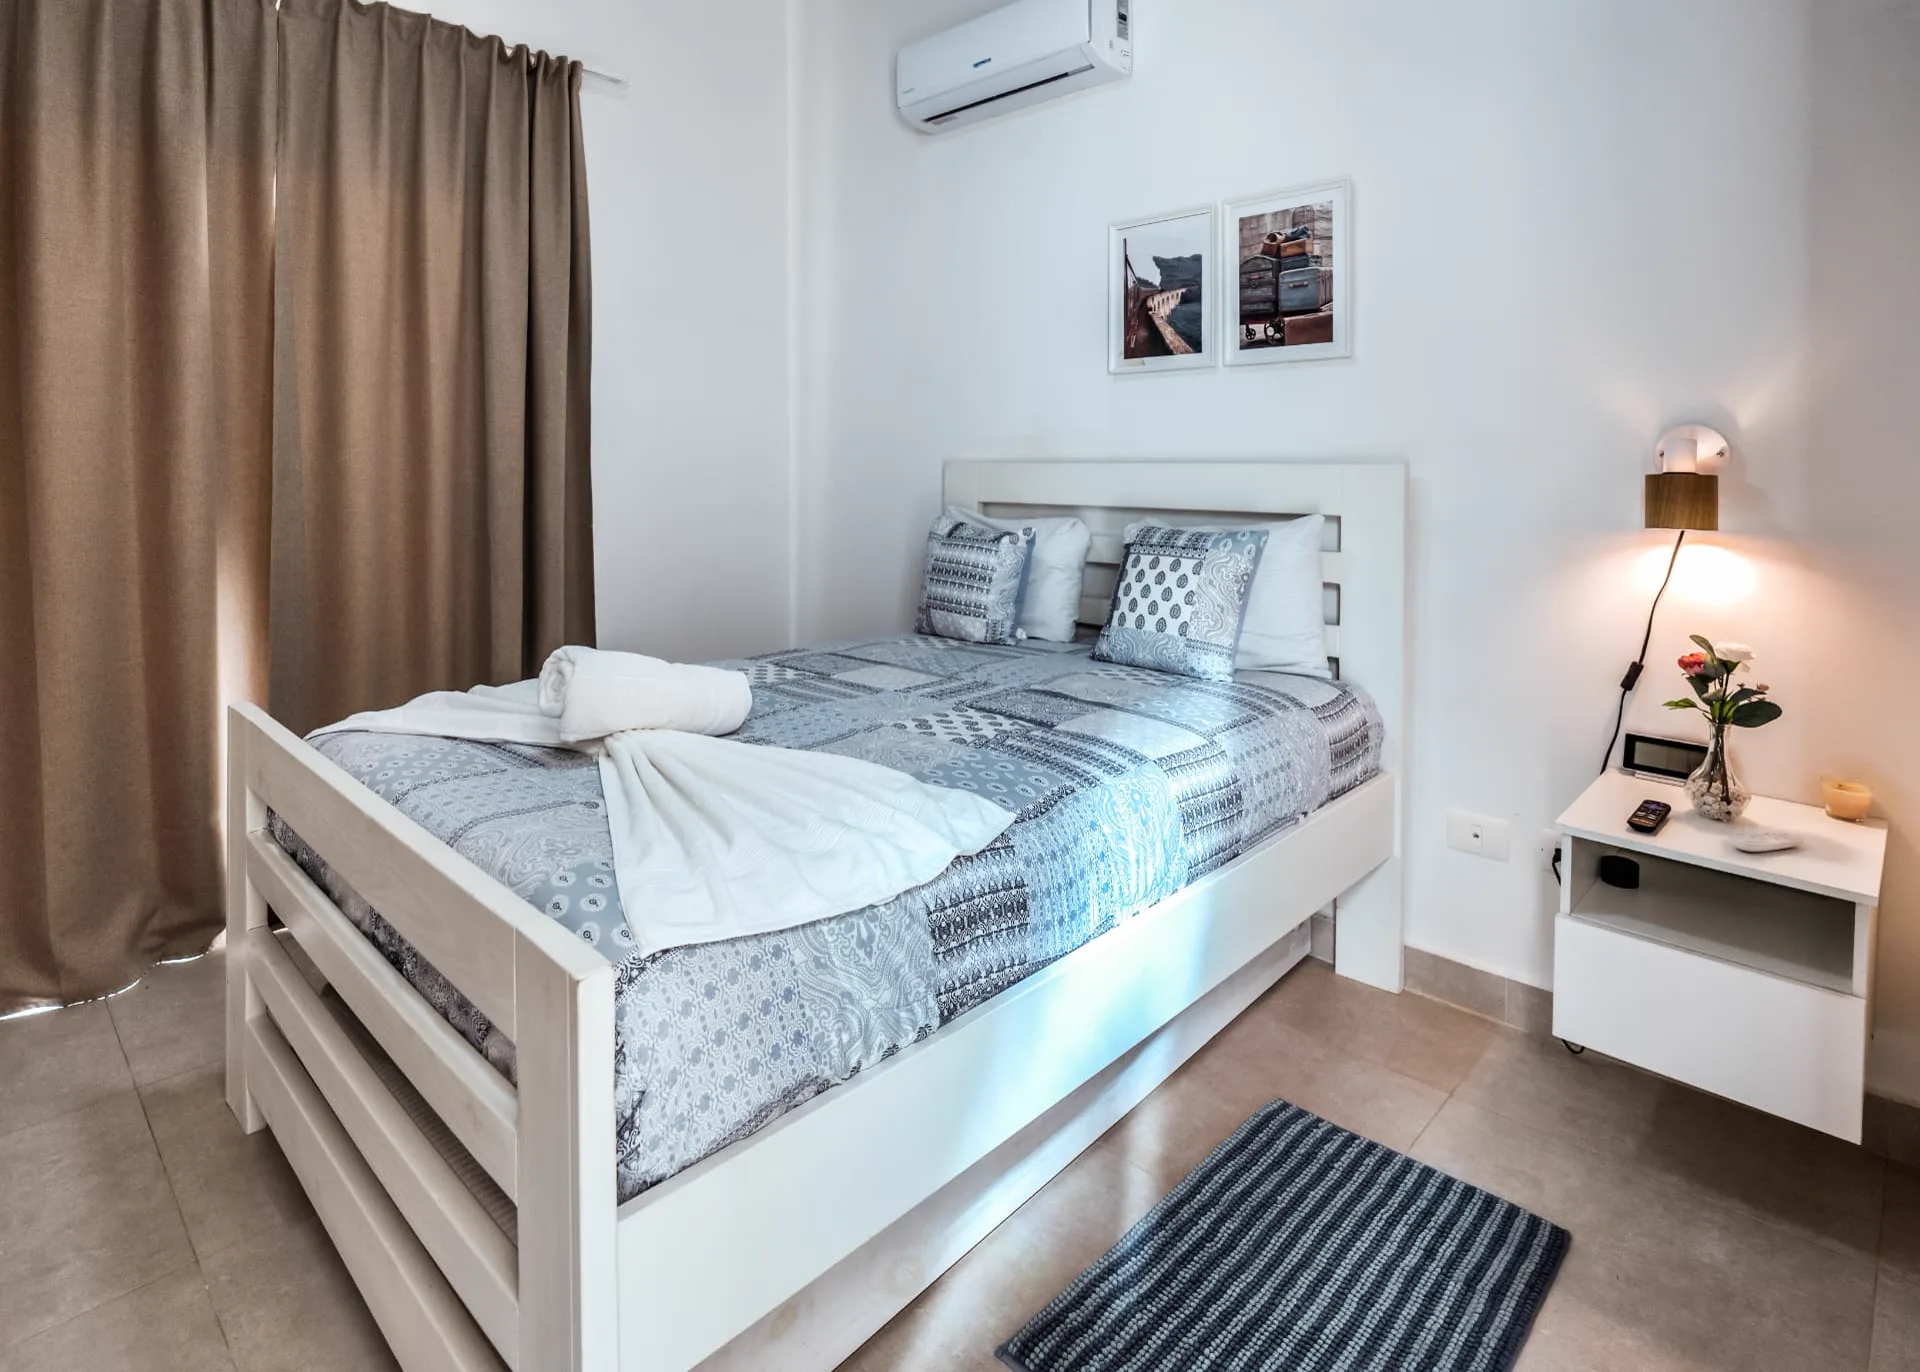
Guest bedroom with white timber bed, trundle base and bedside sconce lighting
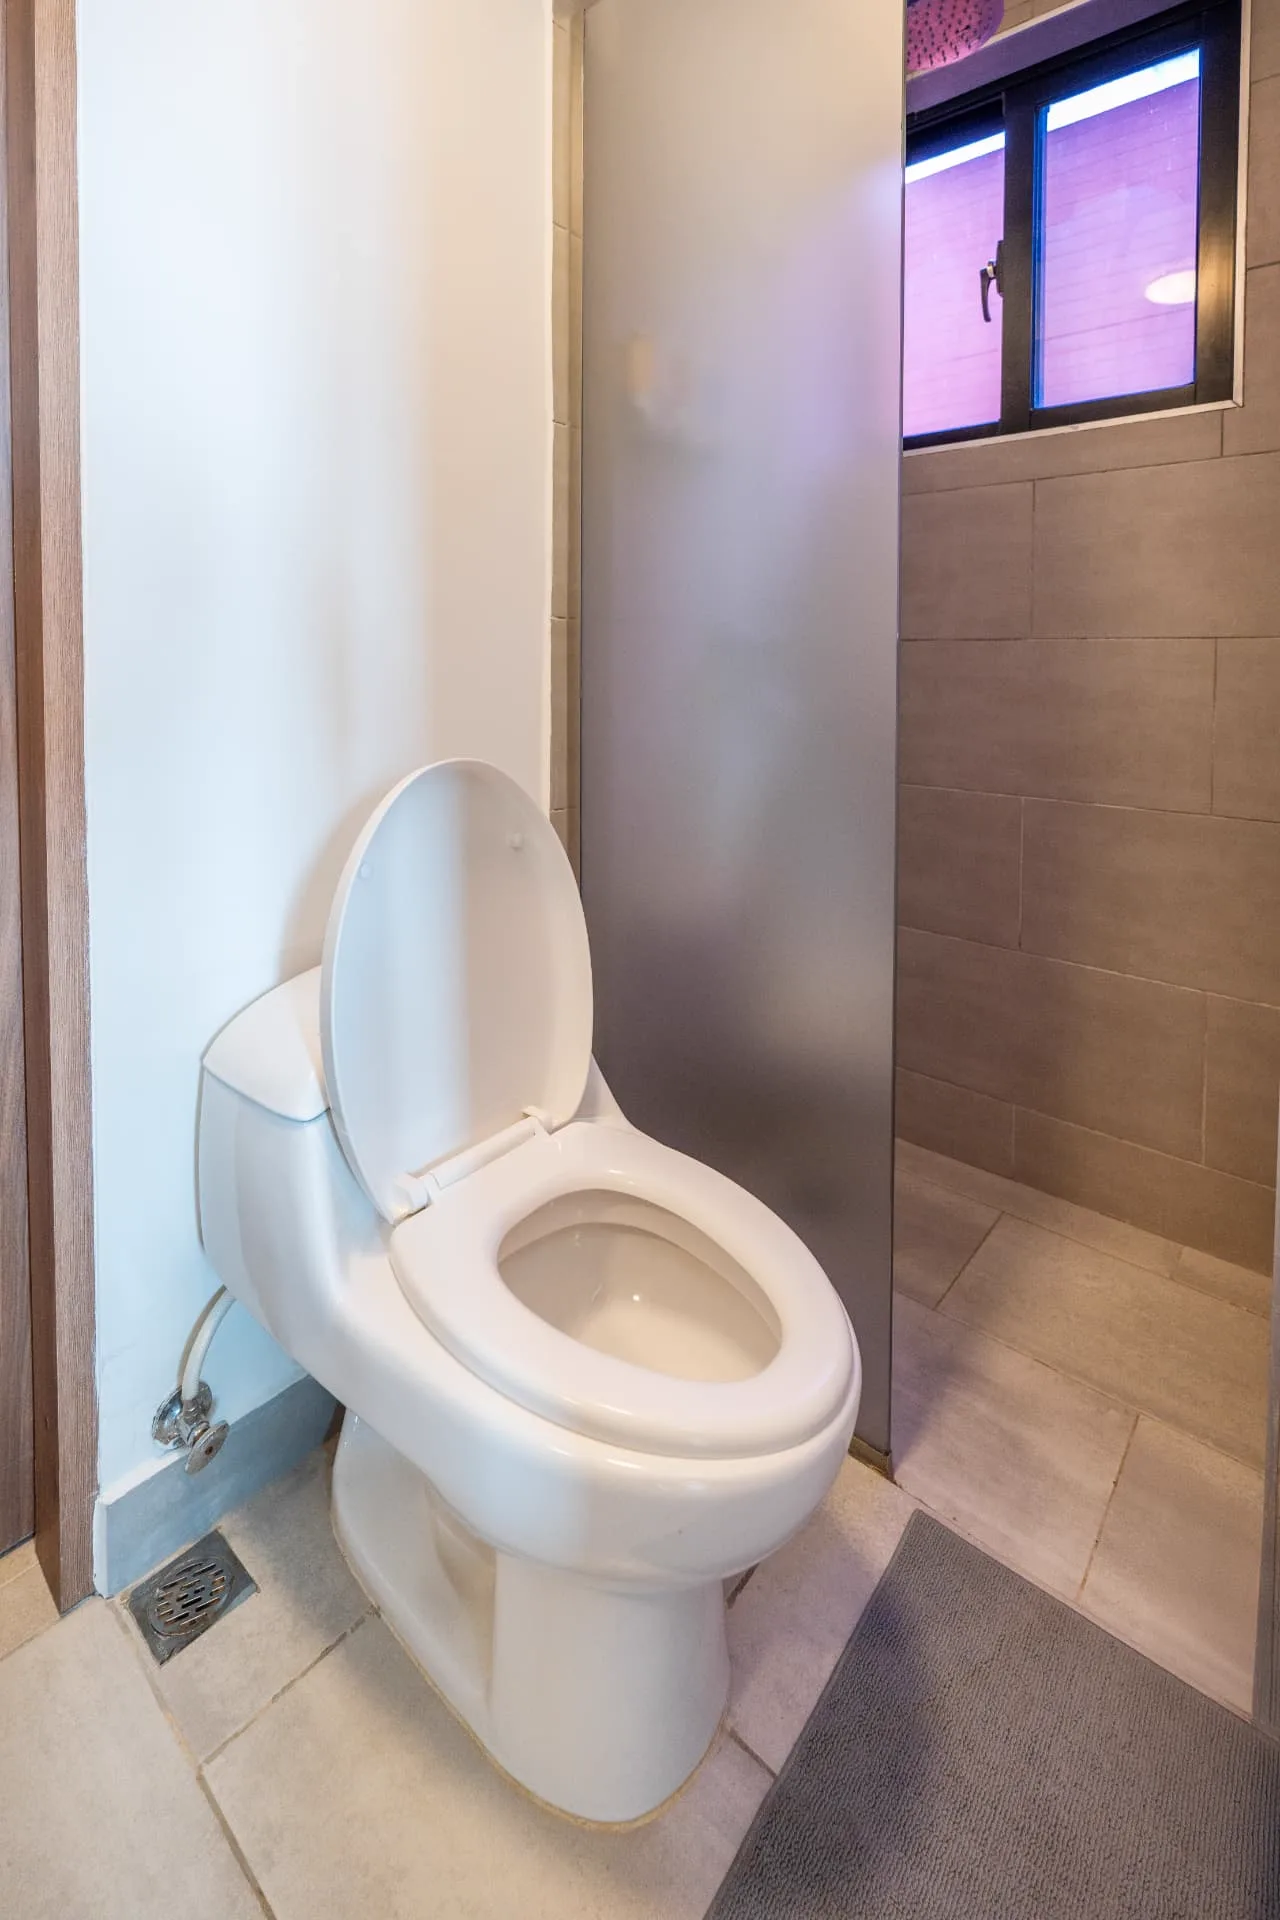
Guest bathroom with walk-in shower, stone-look tiling and clerestory window
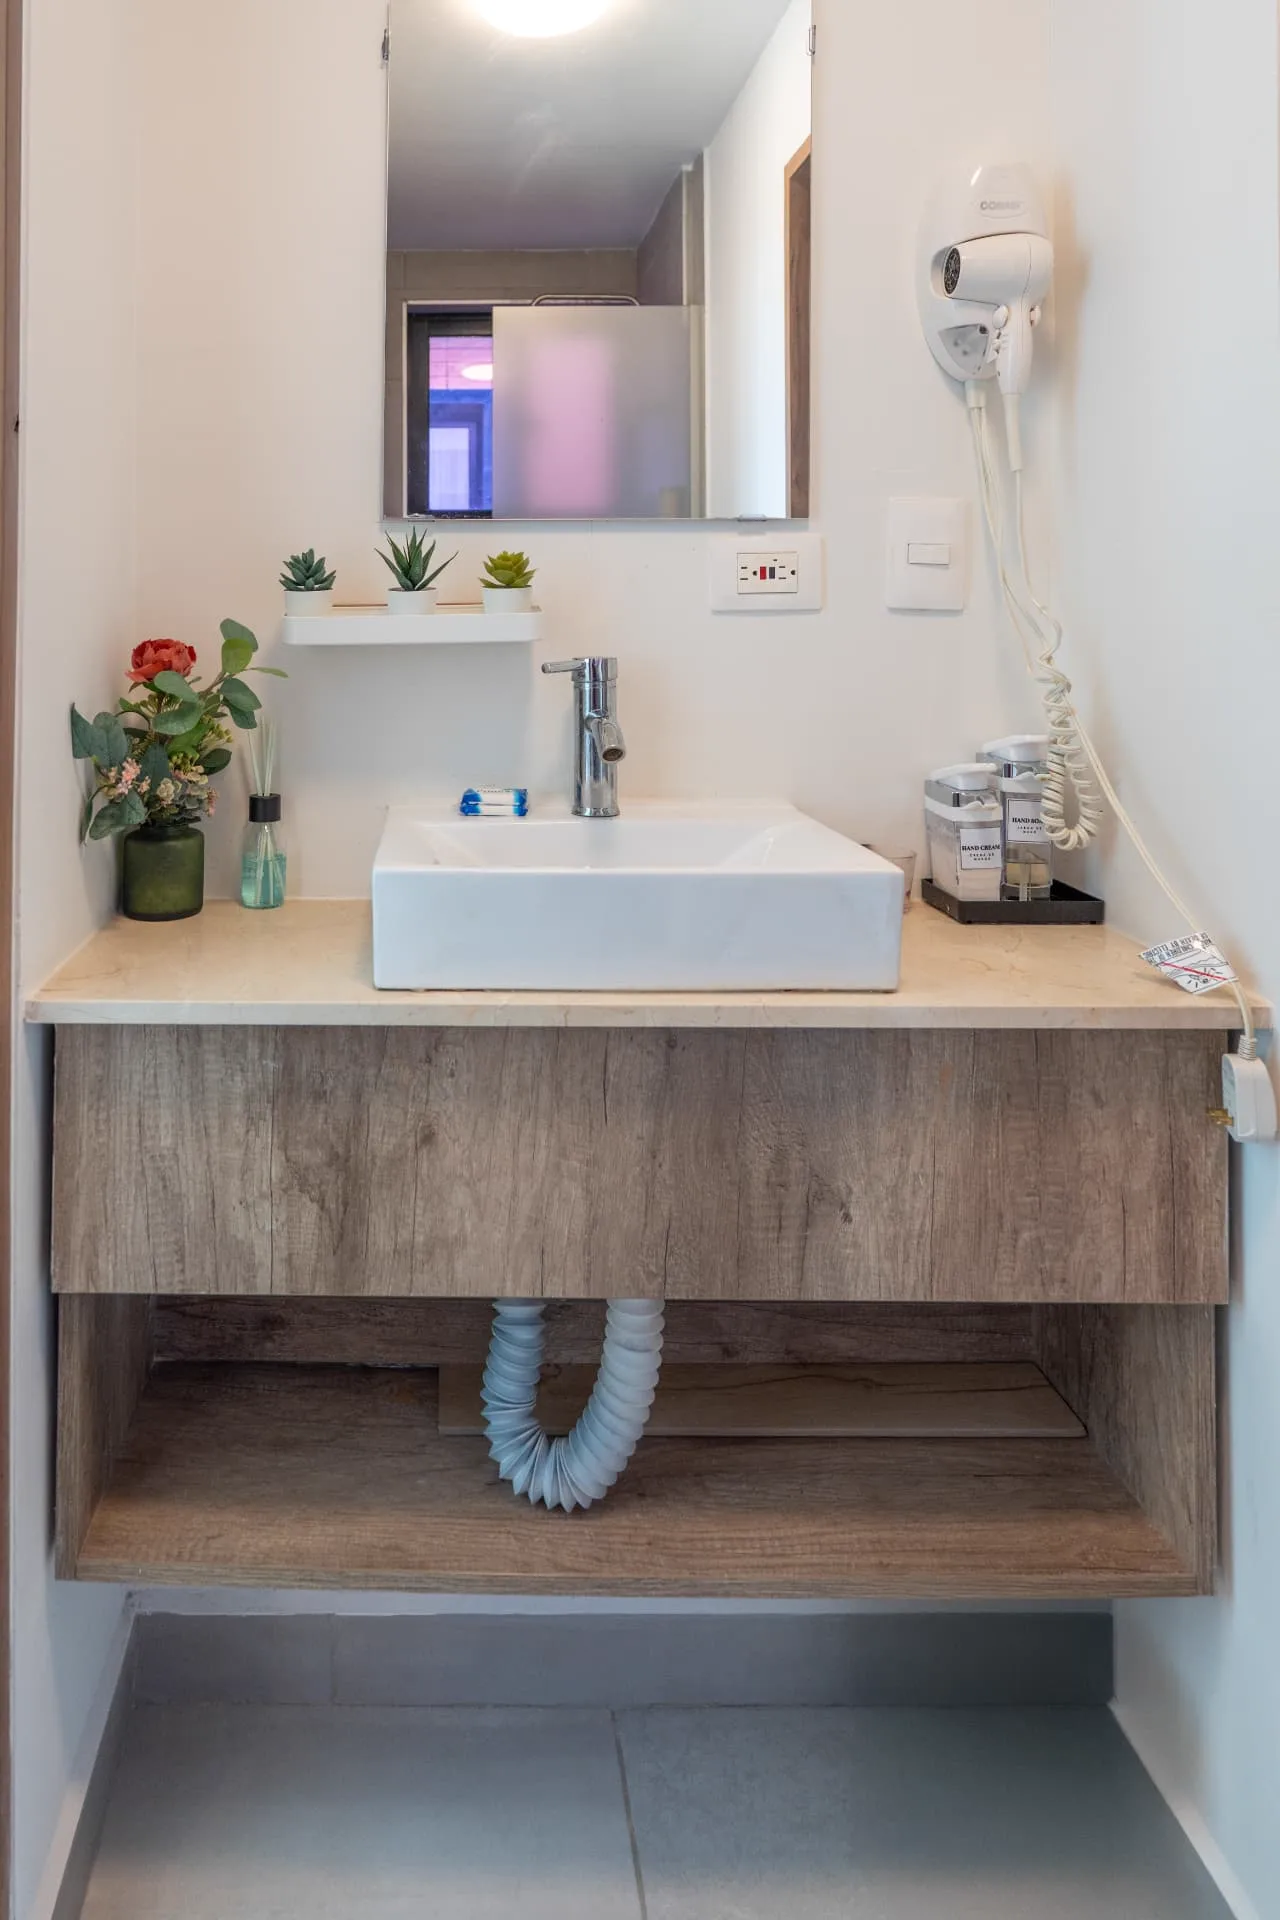
Bathroom vanity with marble top, vessel basin and floating oak cabinet
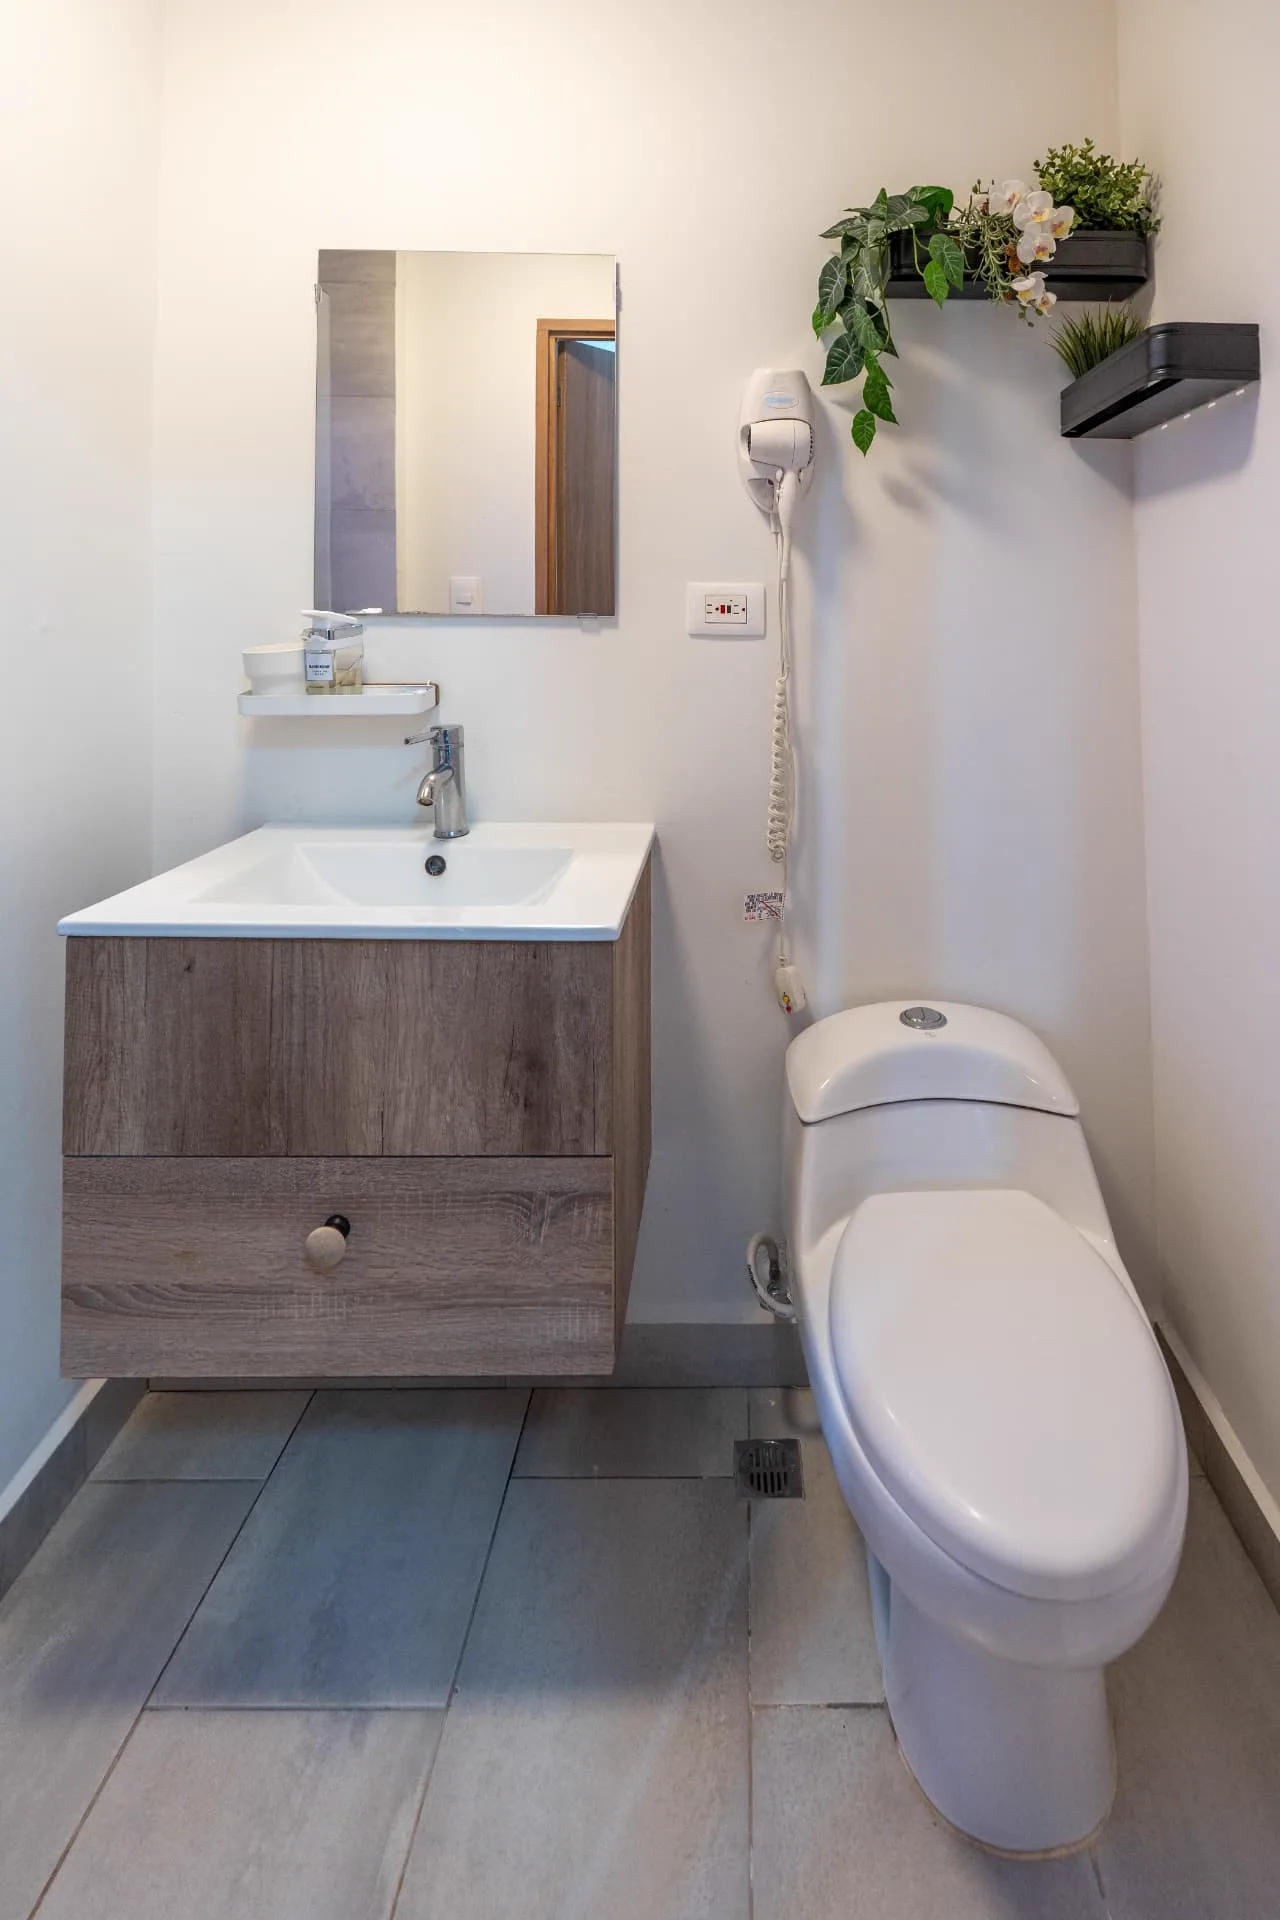
Powder room with floating oak vanity, framed mirror and hanging planters
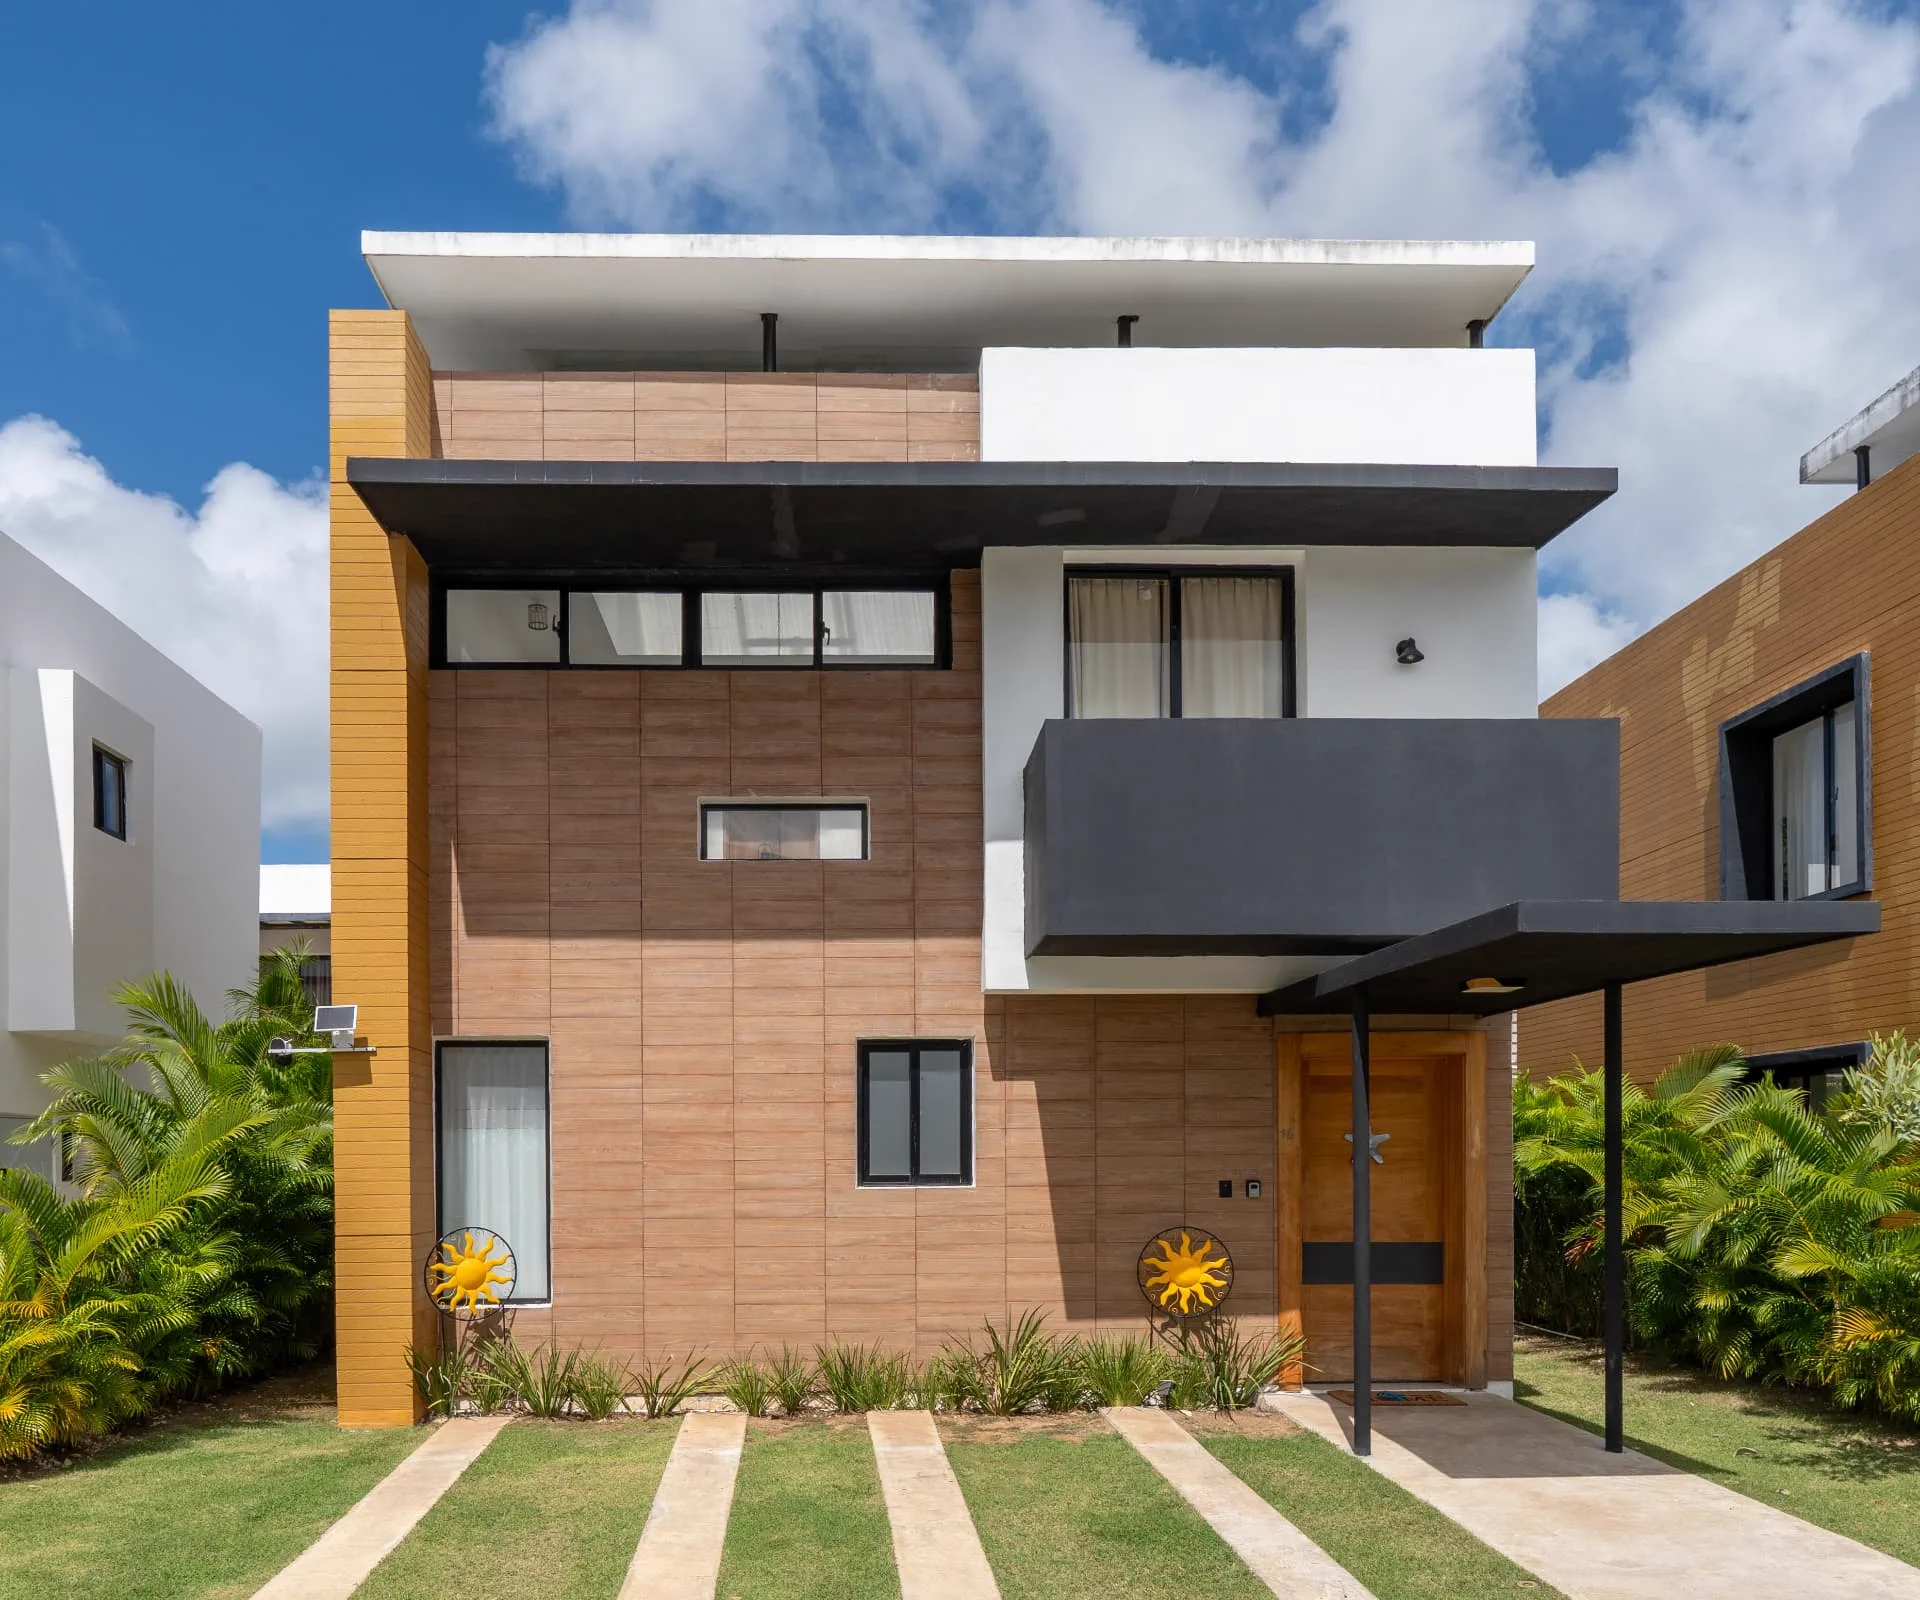
Two-level villa facade with timber-look cladding, ochre accent wall and covered entry canopy
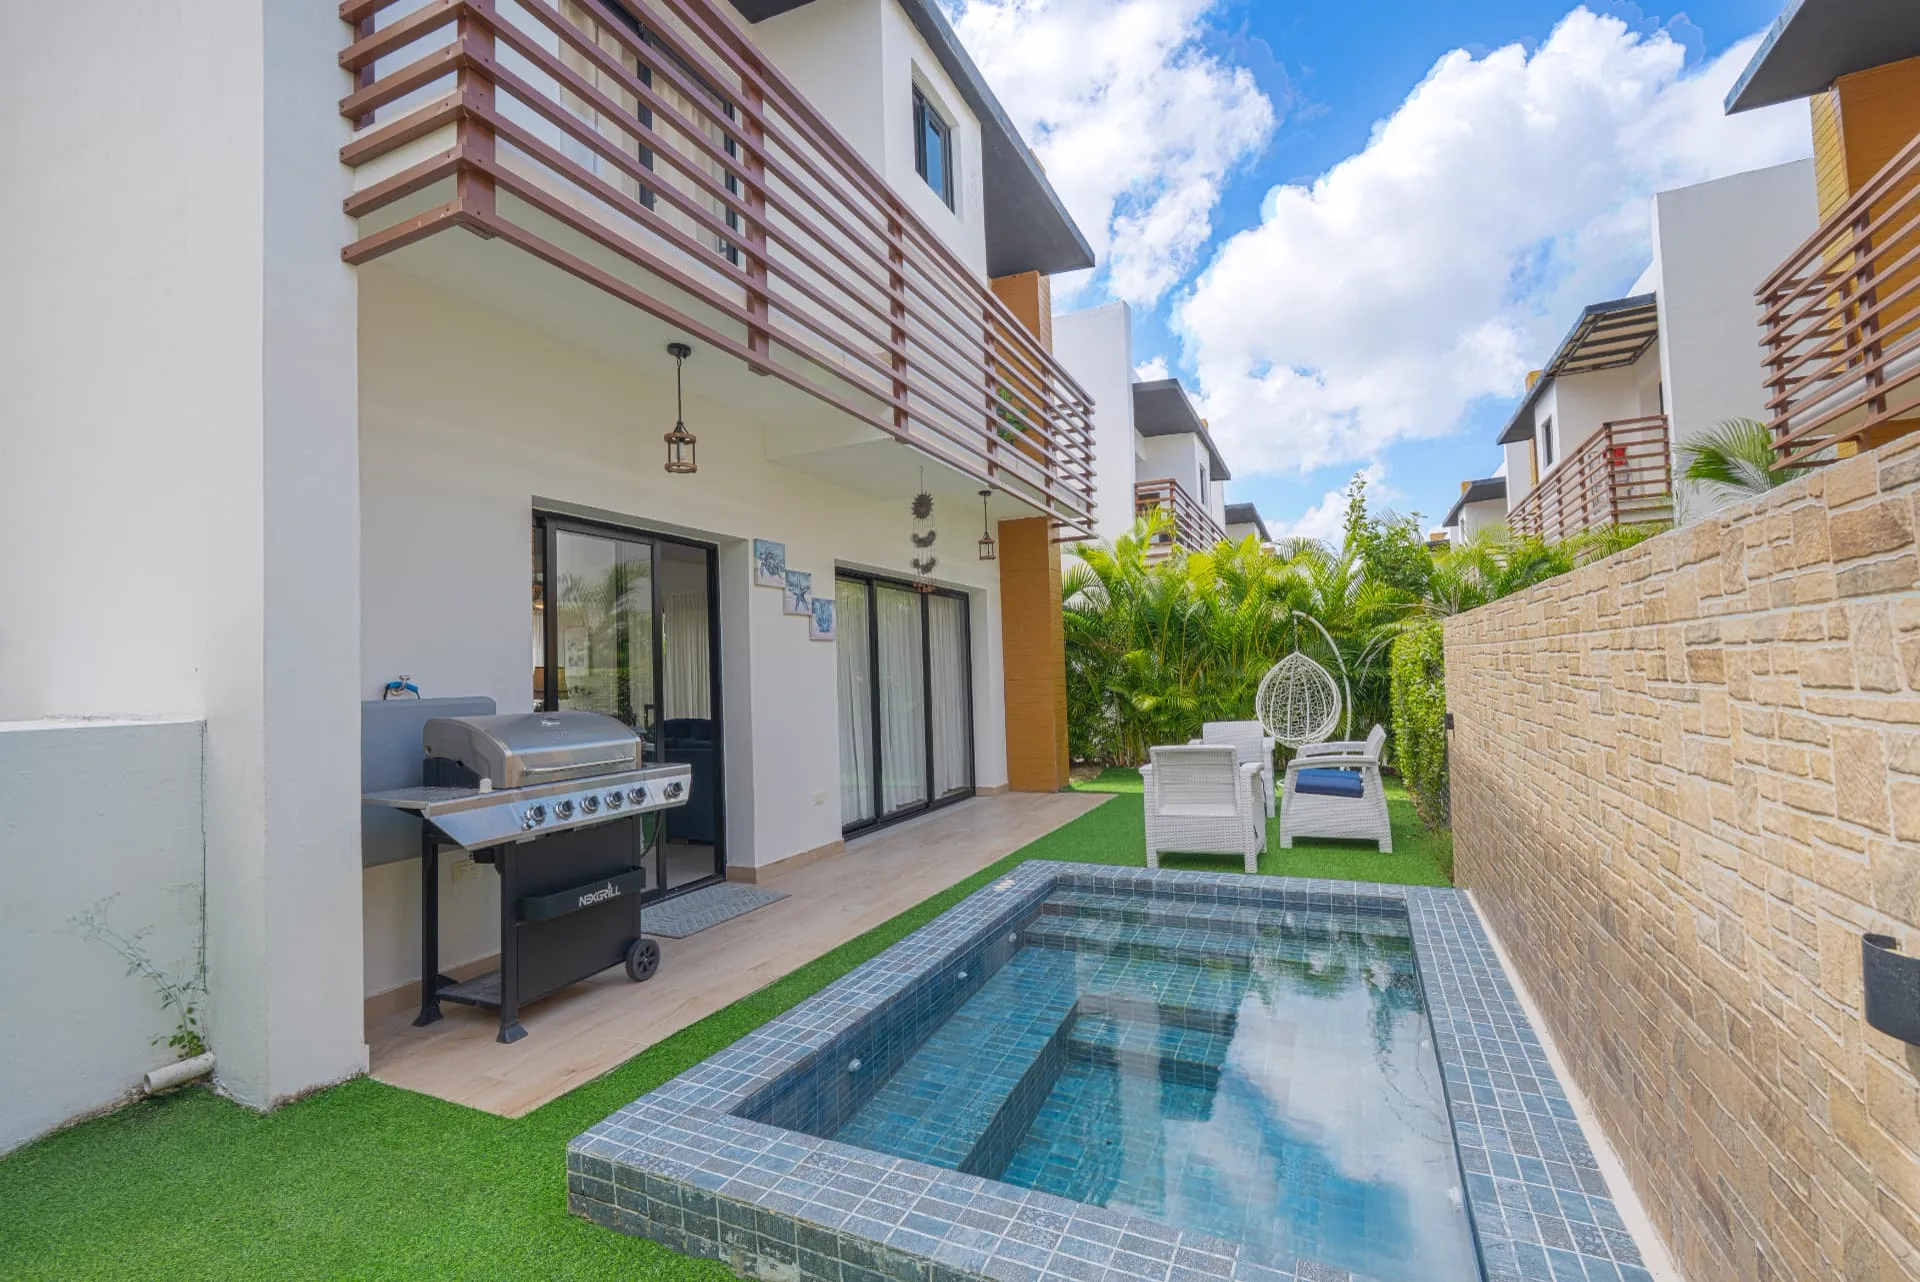
Private side terrace with mosaic plunge pool, gas grill, lounge seating and hanging egg chair
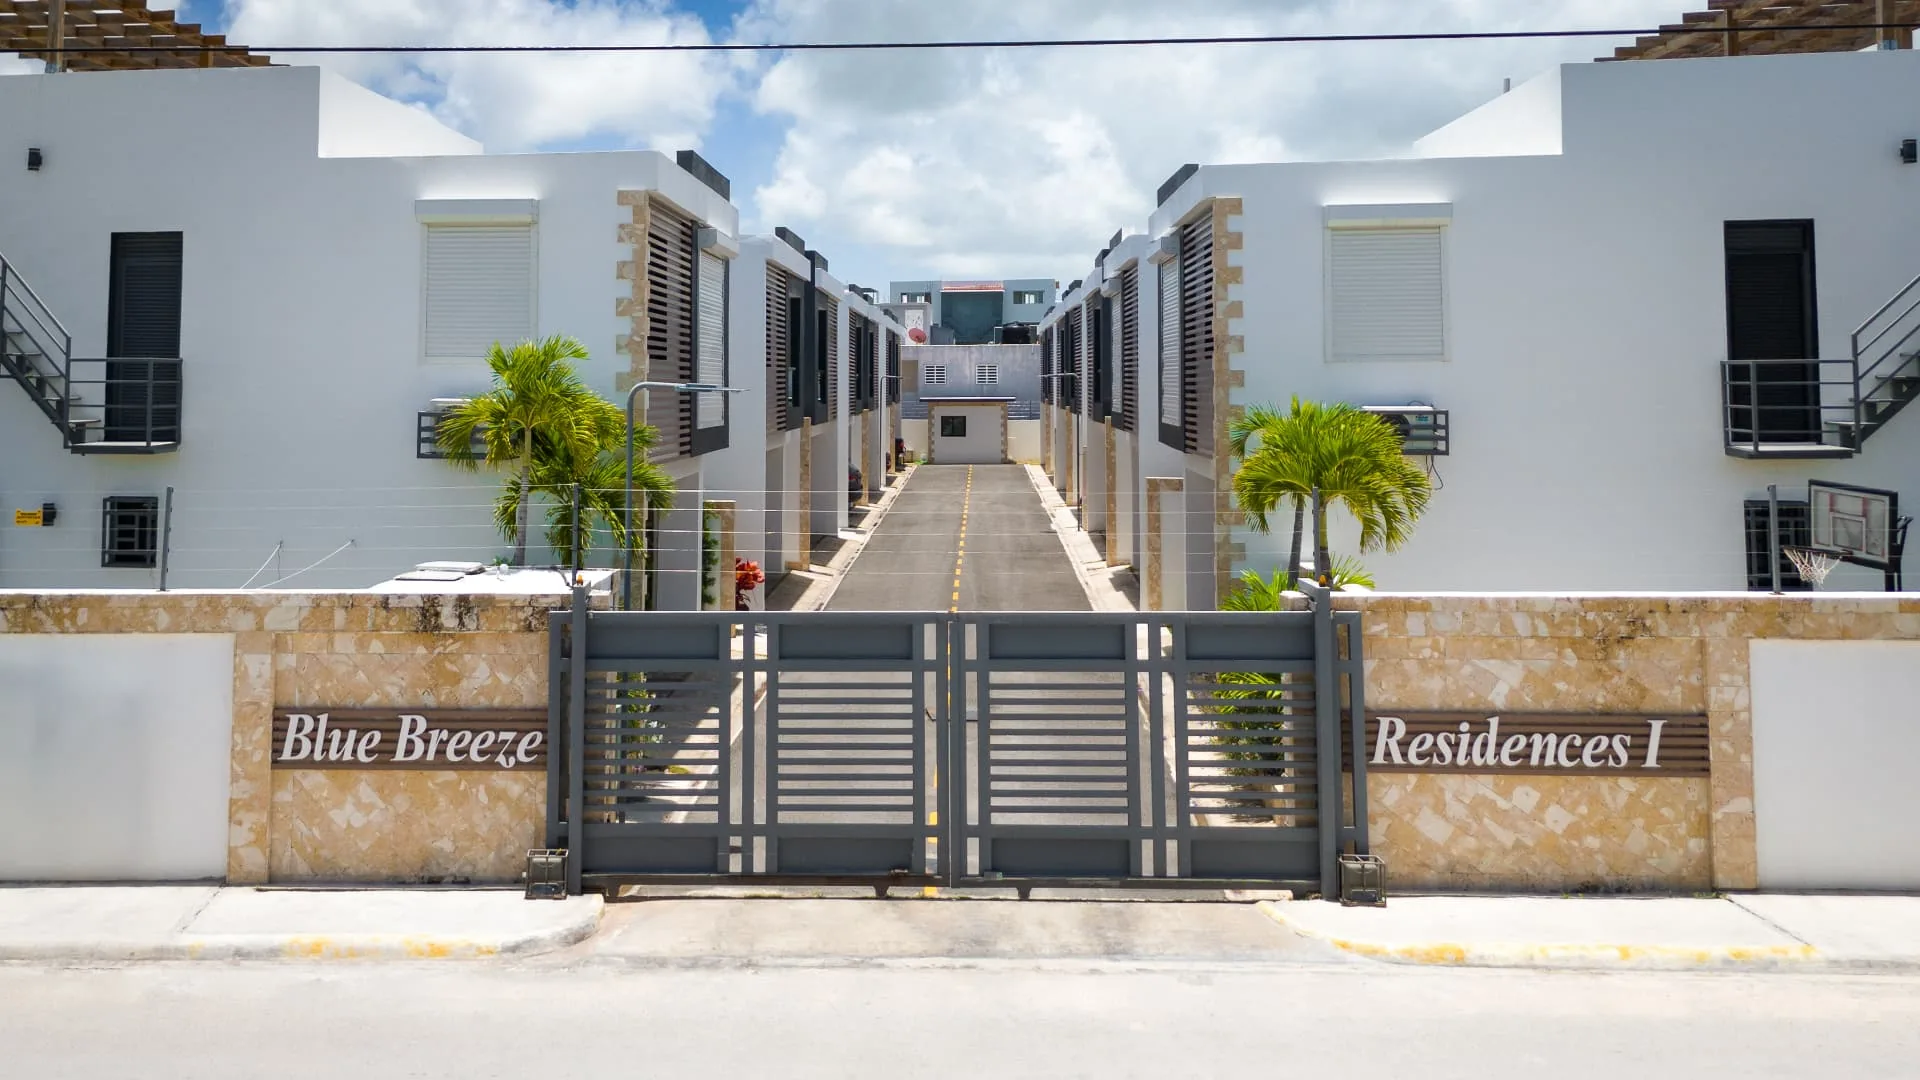
Gated entrance to Vista Cana Residence with stone-clad walls and palm-lined driveway
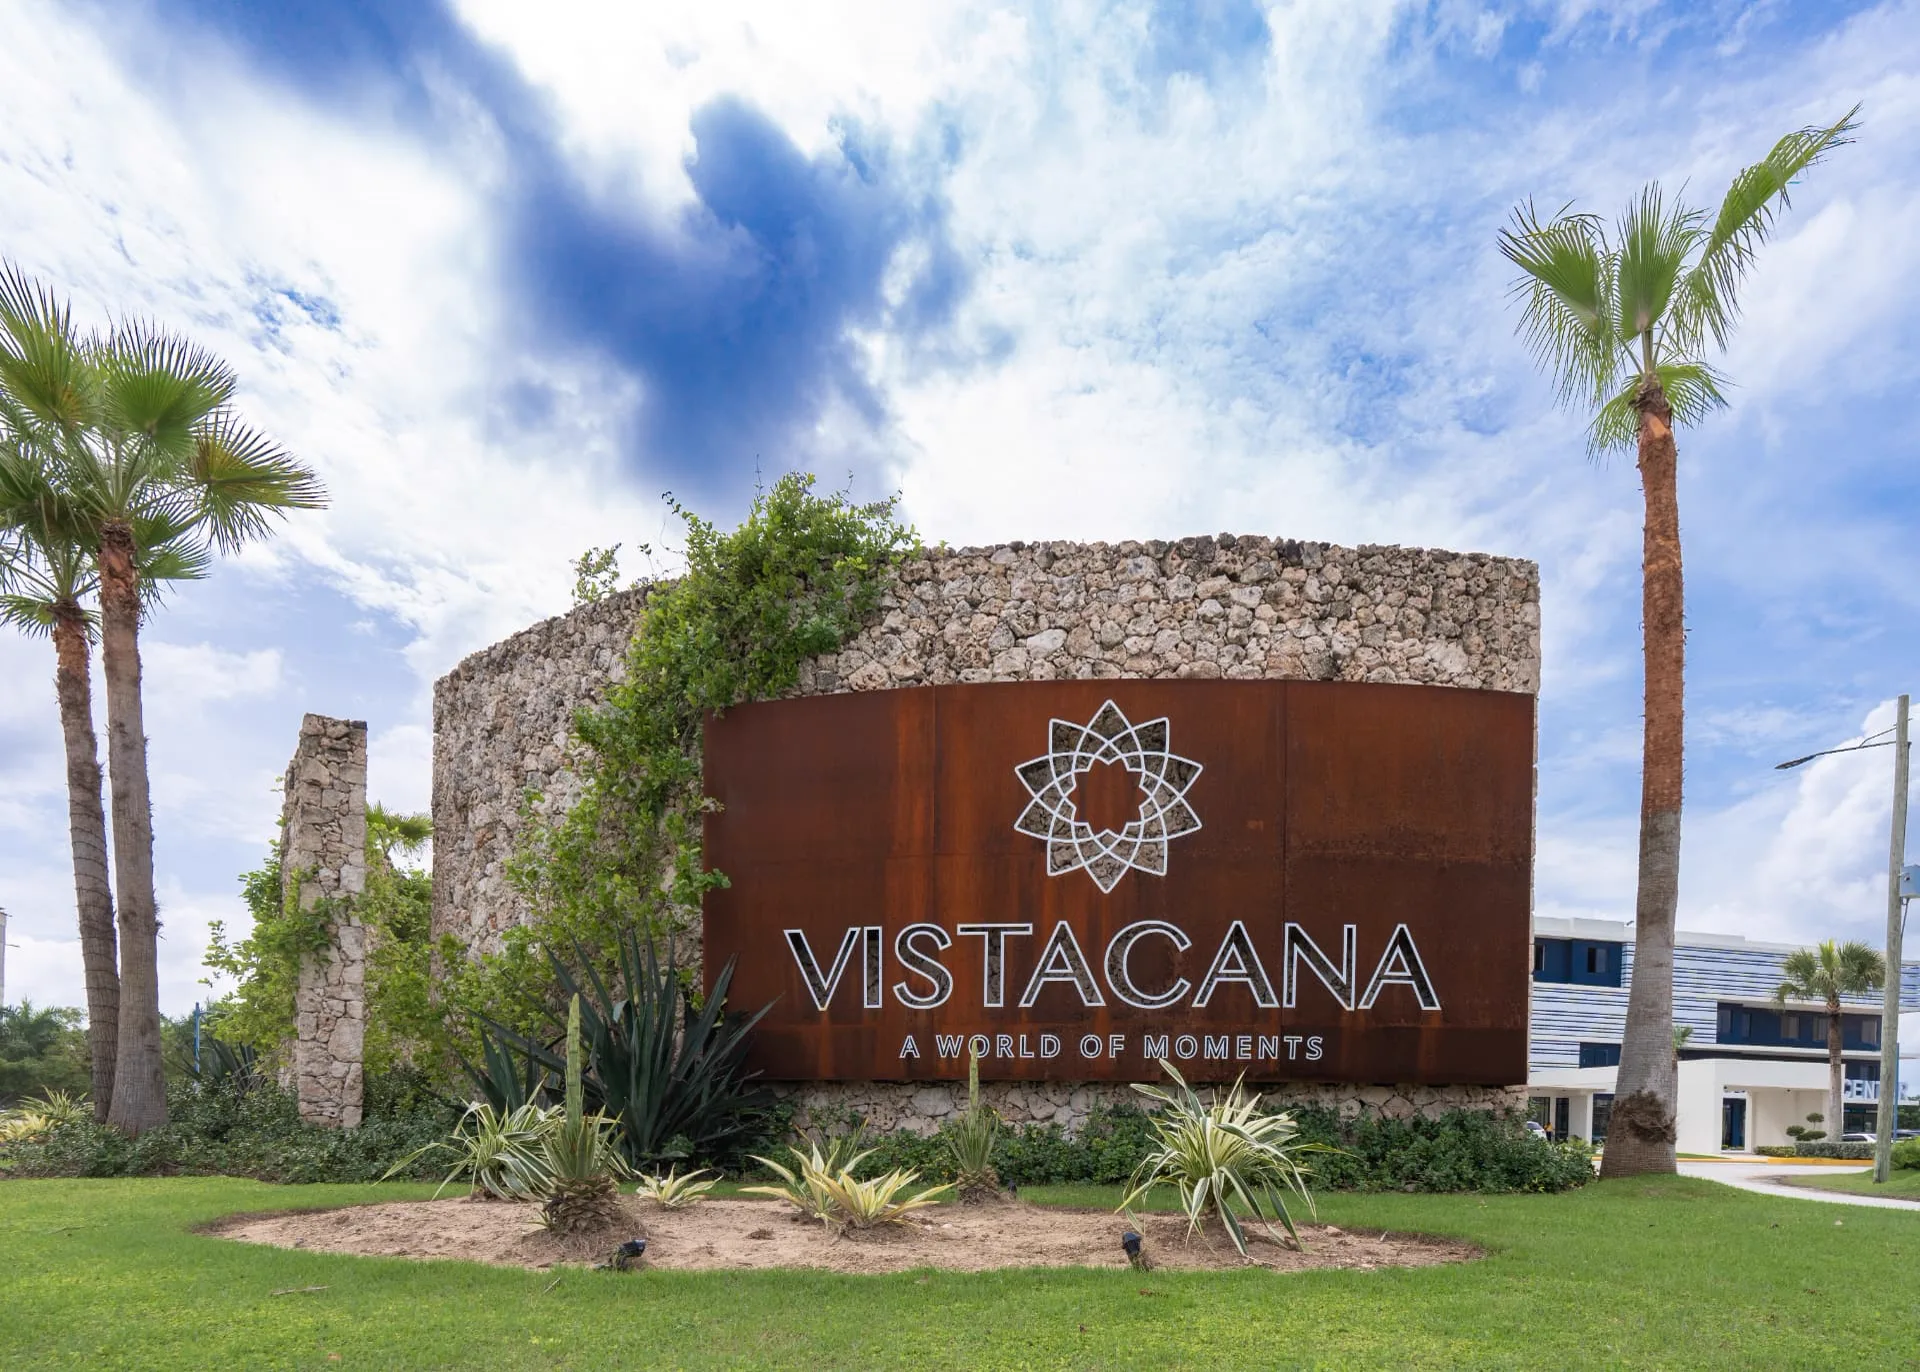
Coral stone and weathered steel Vista Cana entrance monument framed by palms
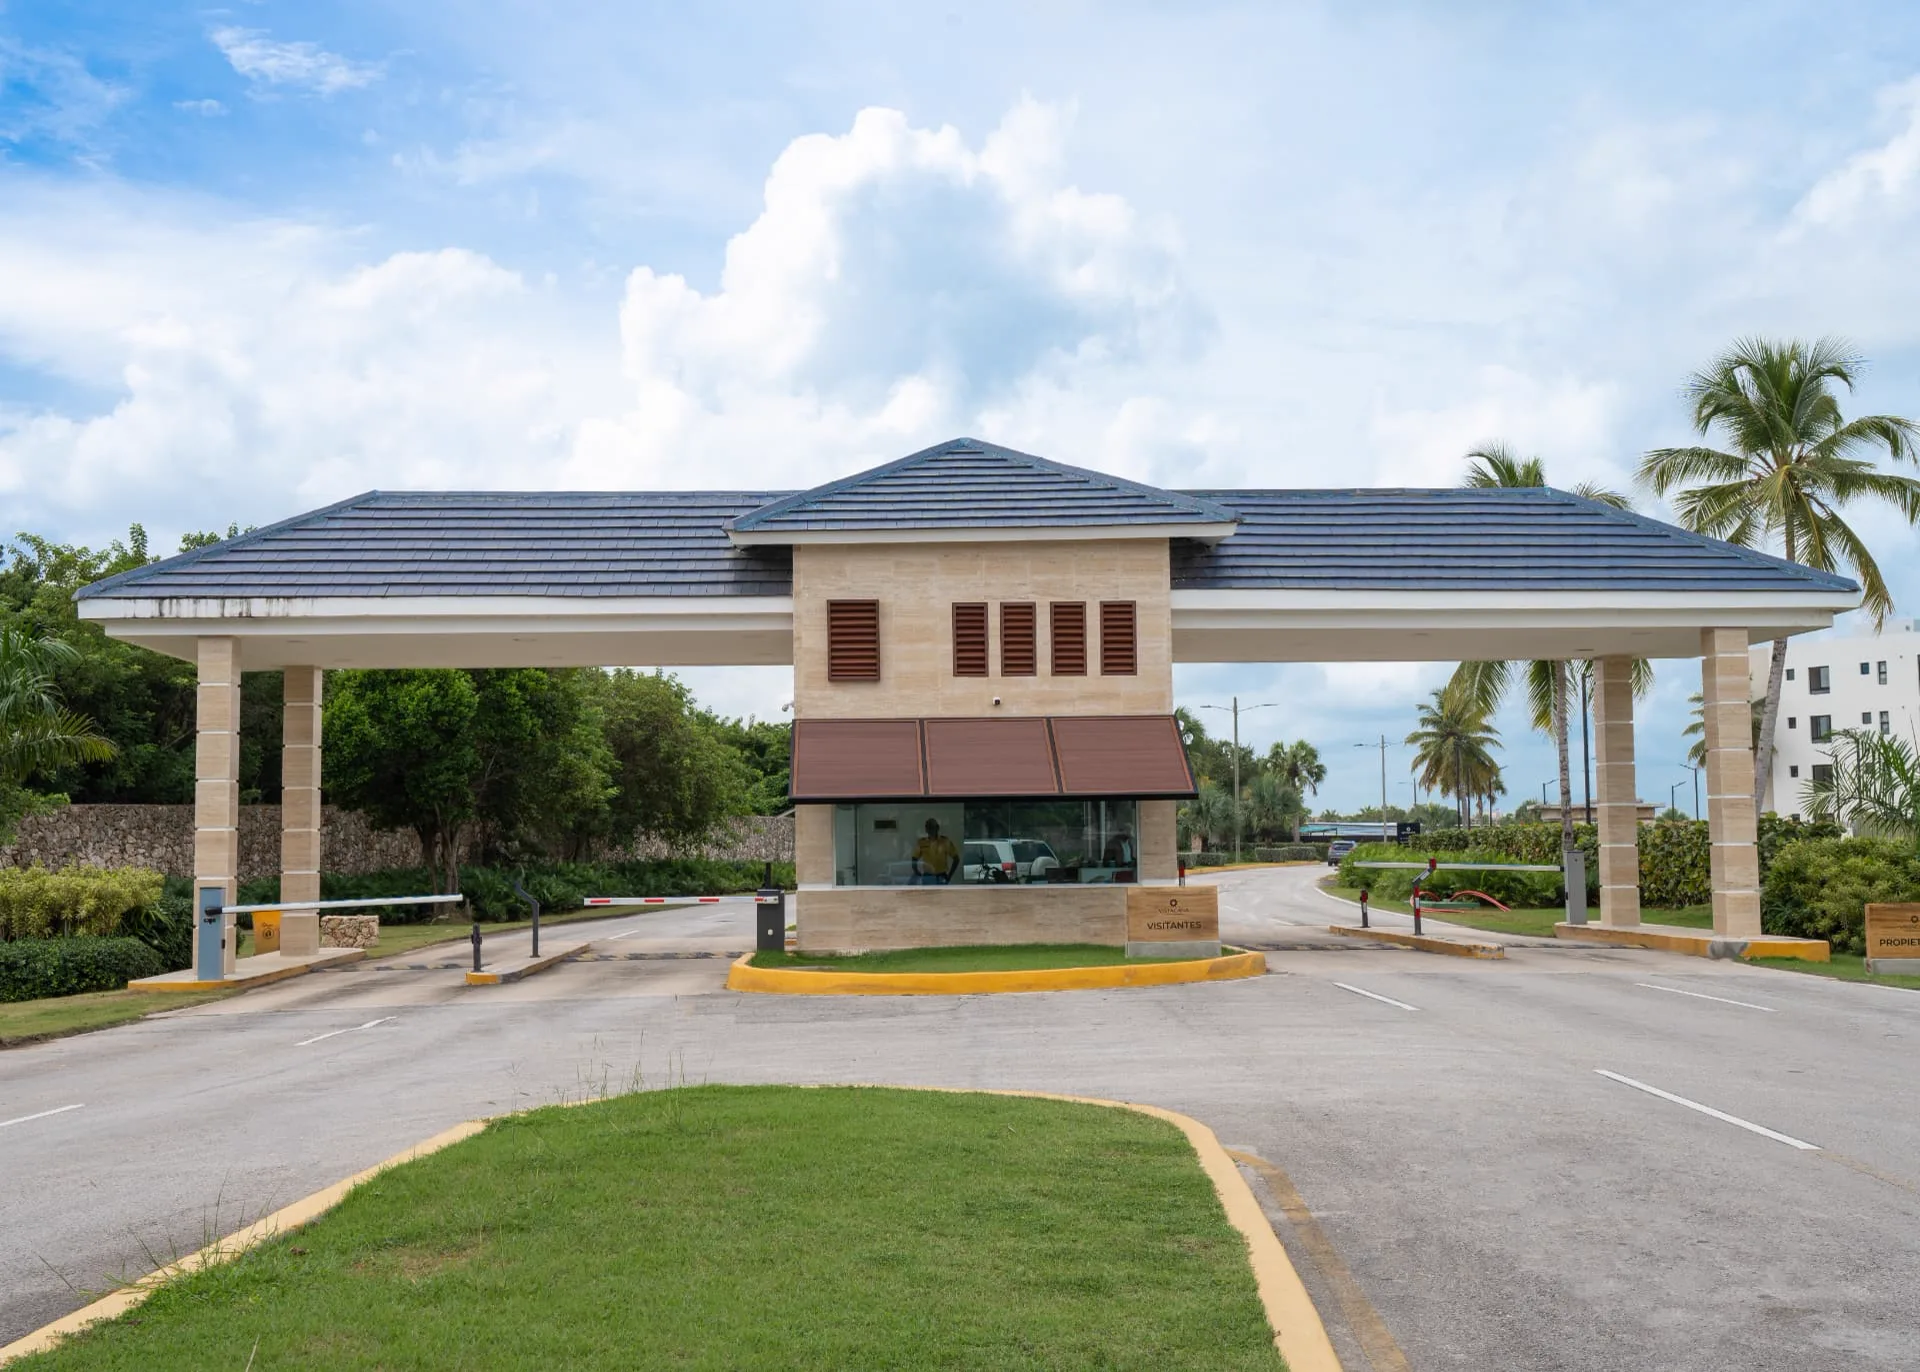
Vista Cana gated community guardhouse with travertine columns and slate roof
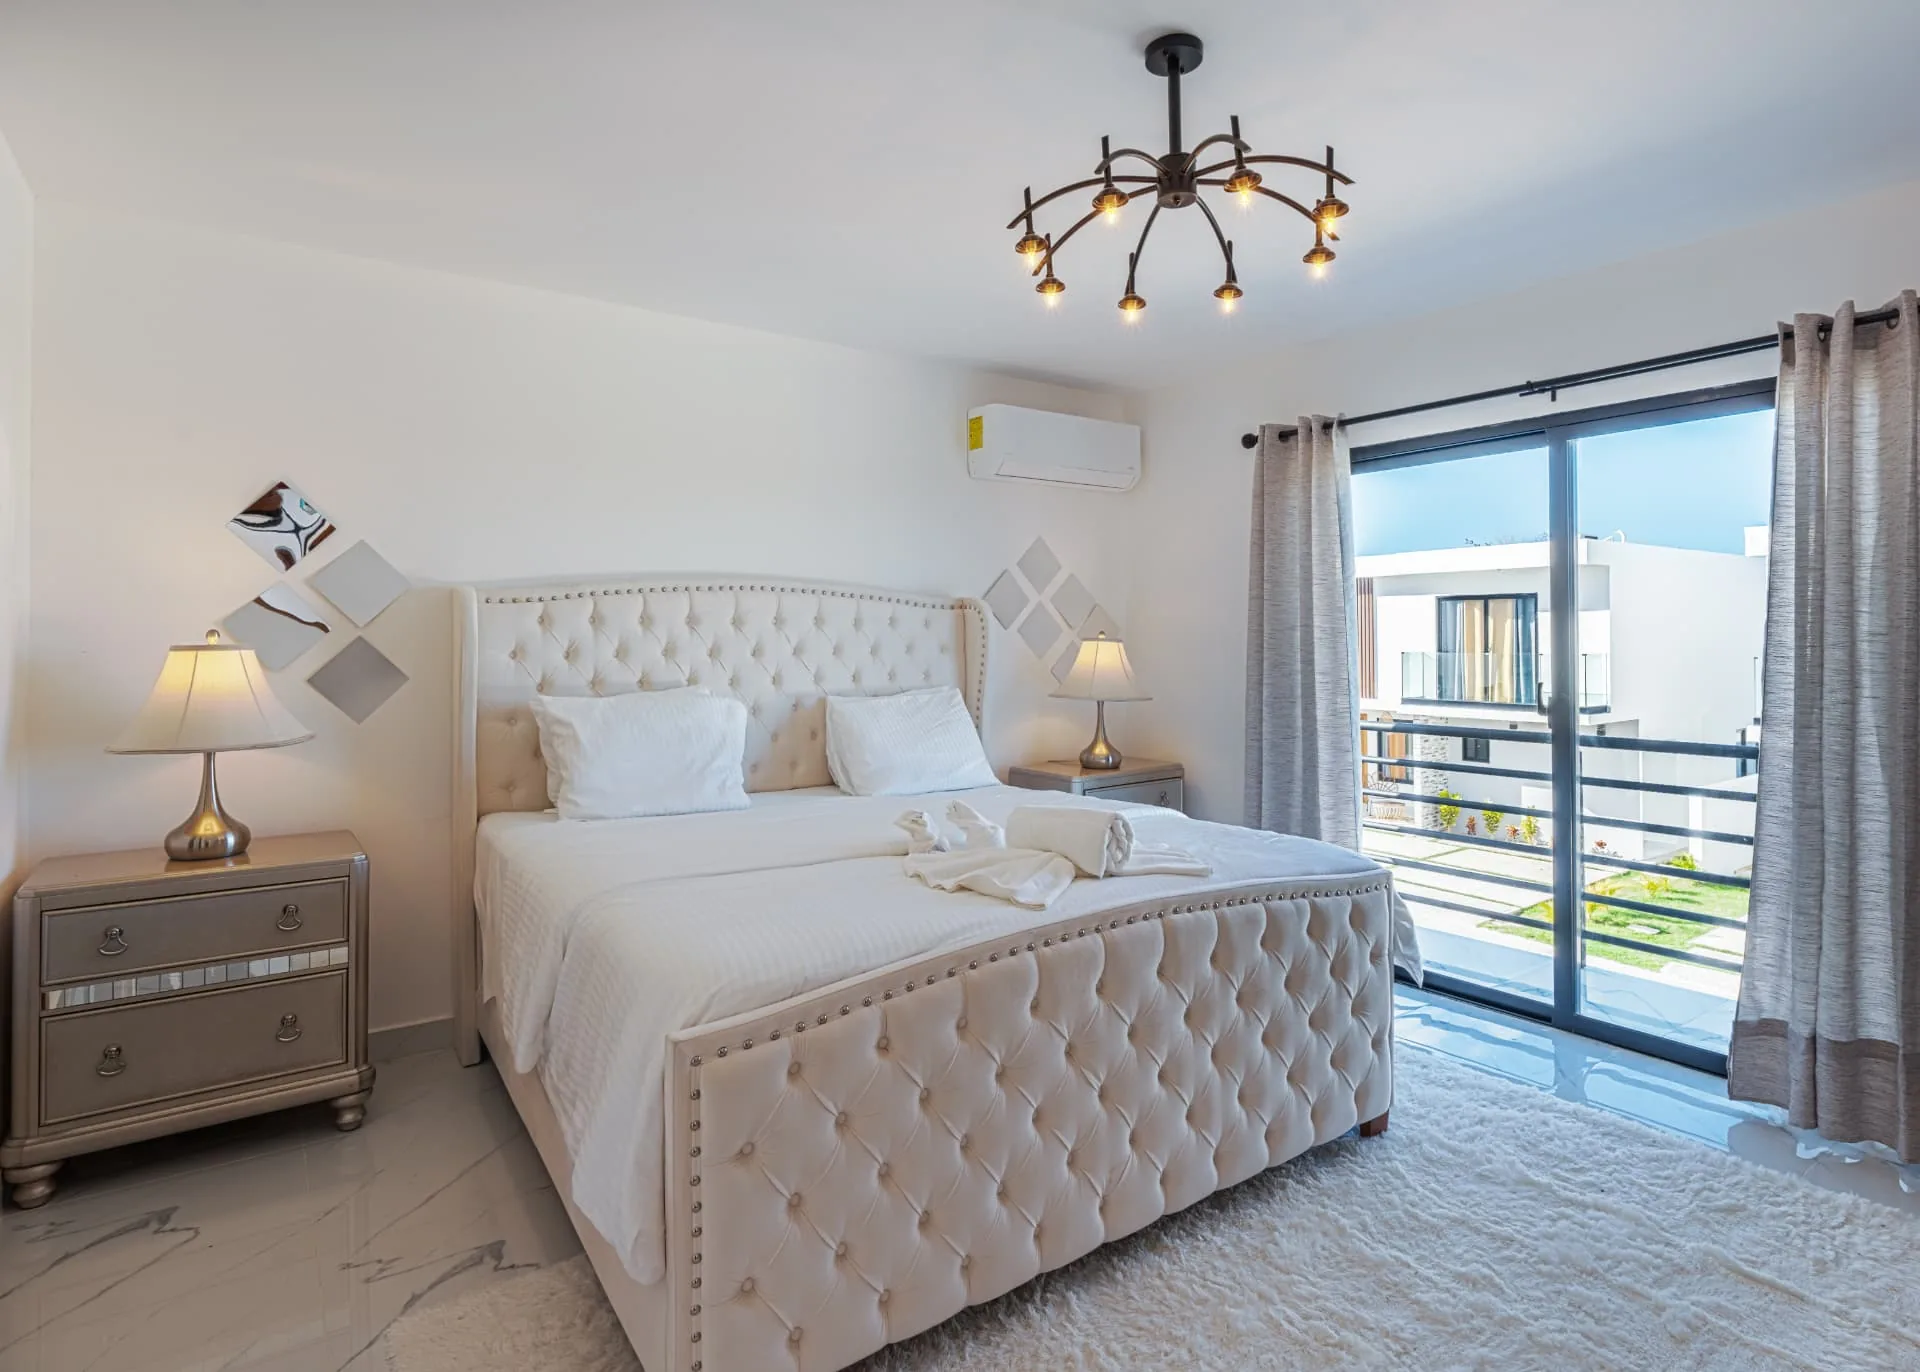
Primary bedroom with tufted upholstered bed, marble floors and sliding doors to a balcony

Drone gallery
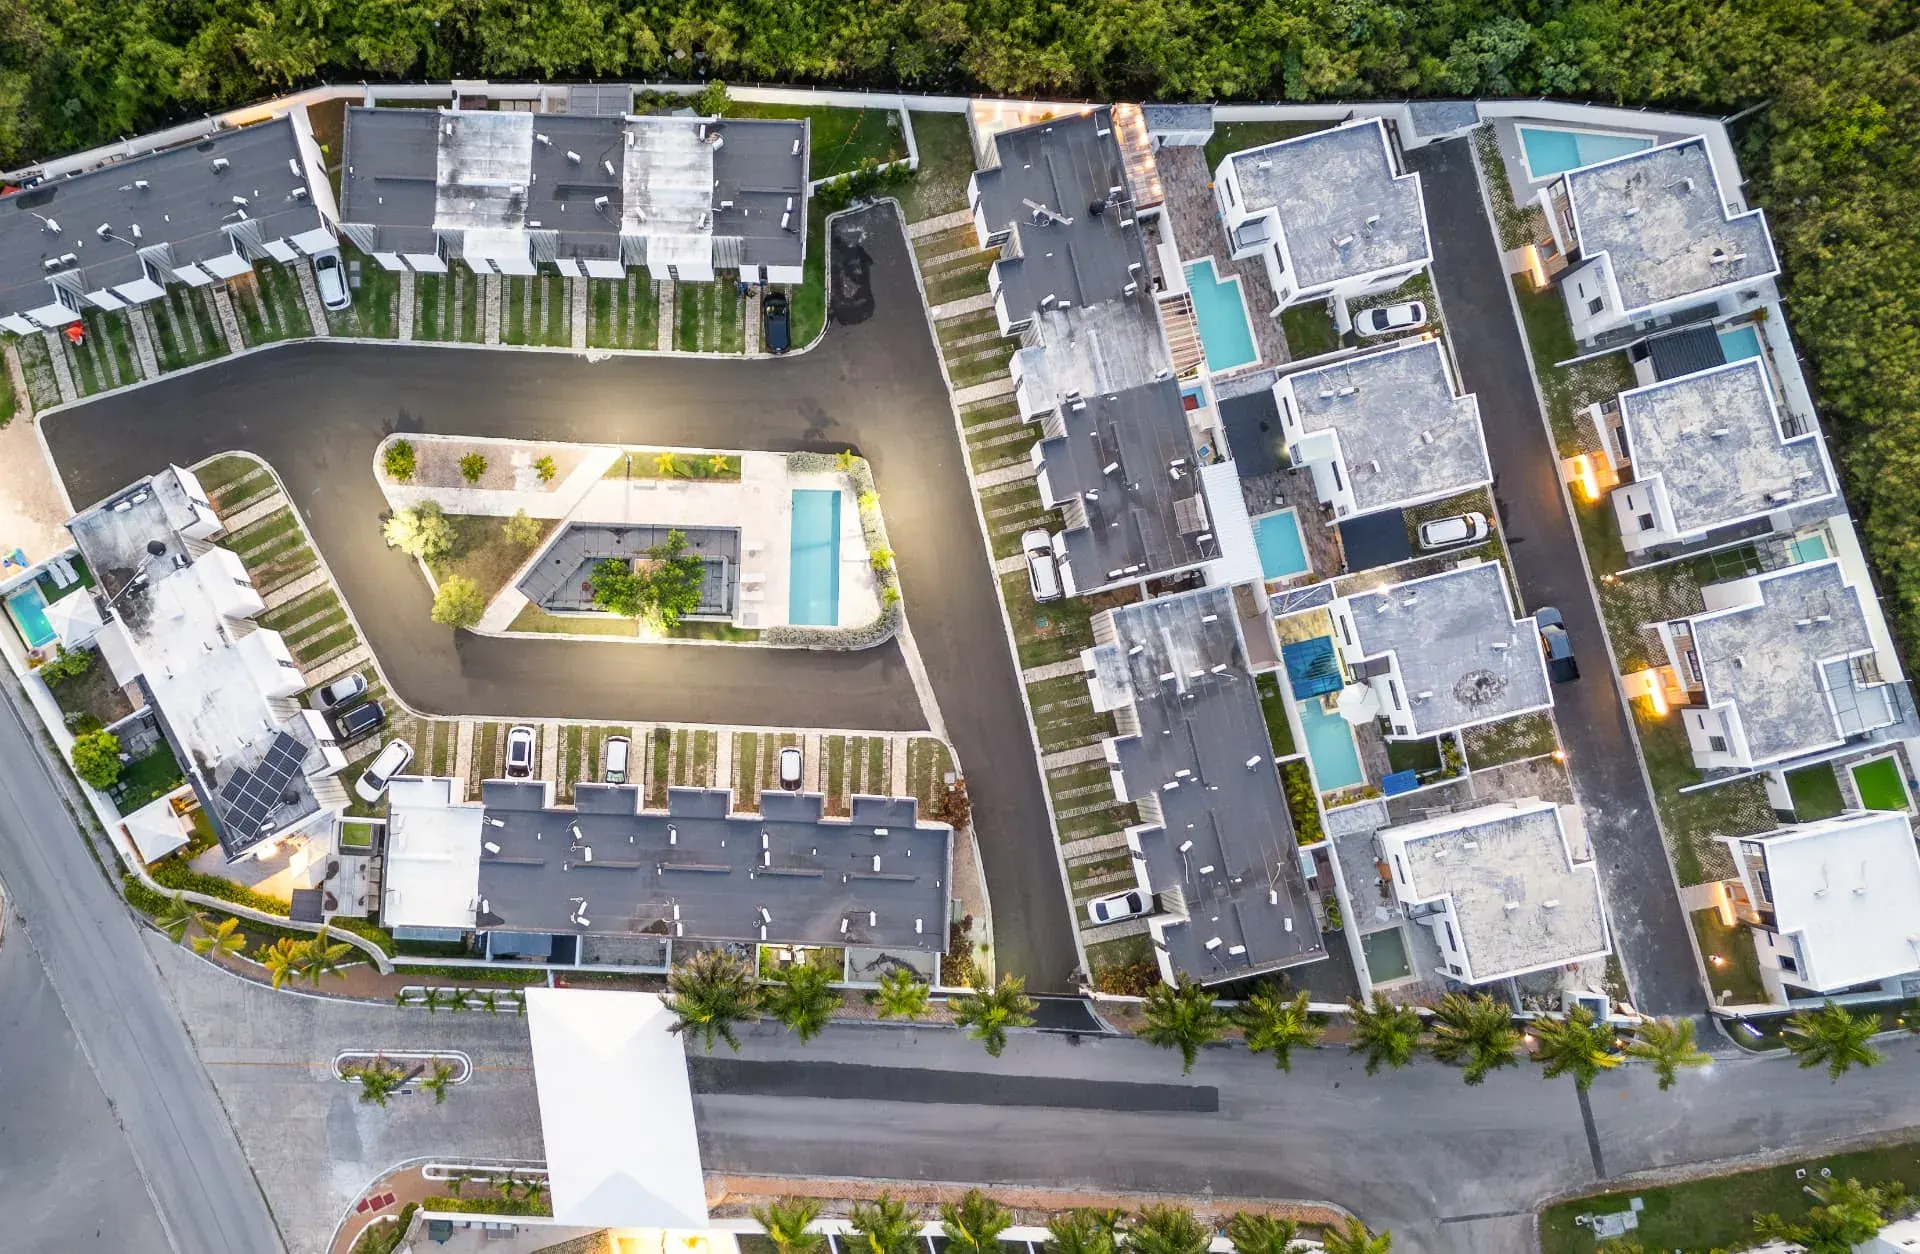
Top-down aerial of a gated villa community at dusk showing private plunge pools and driveways
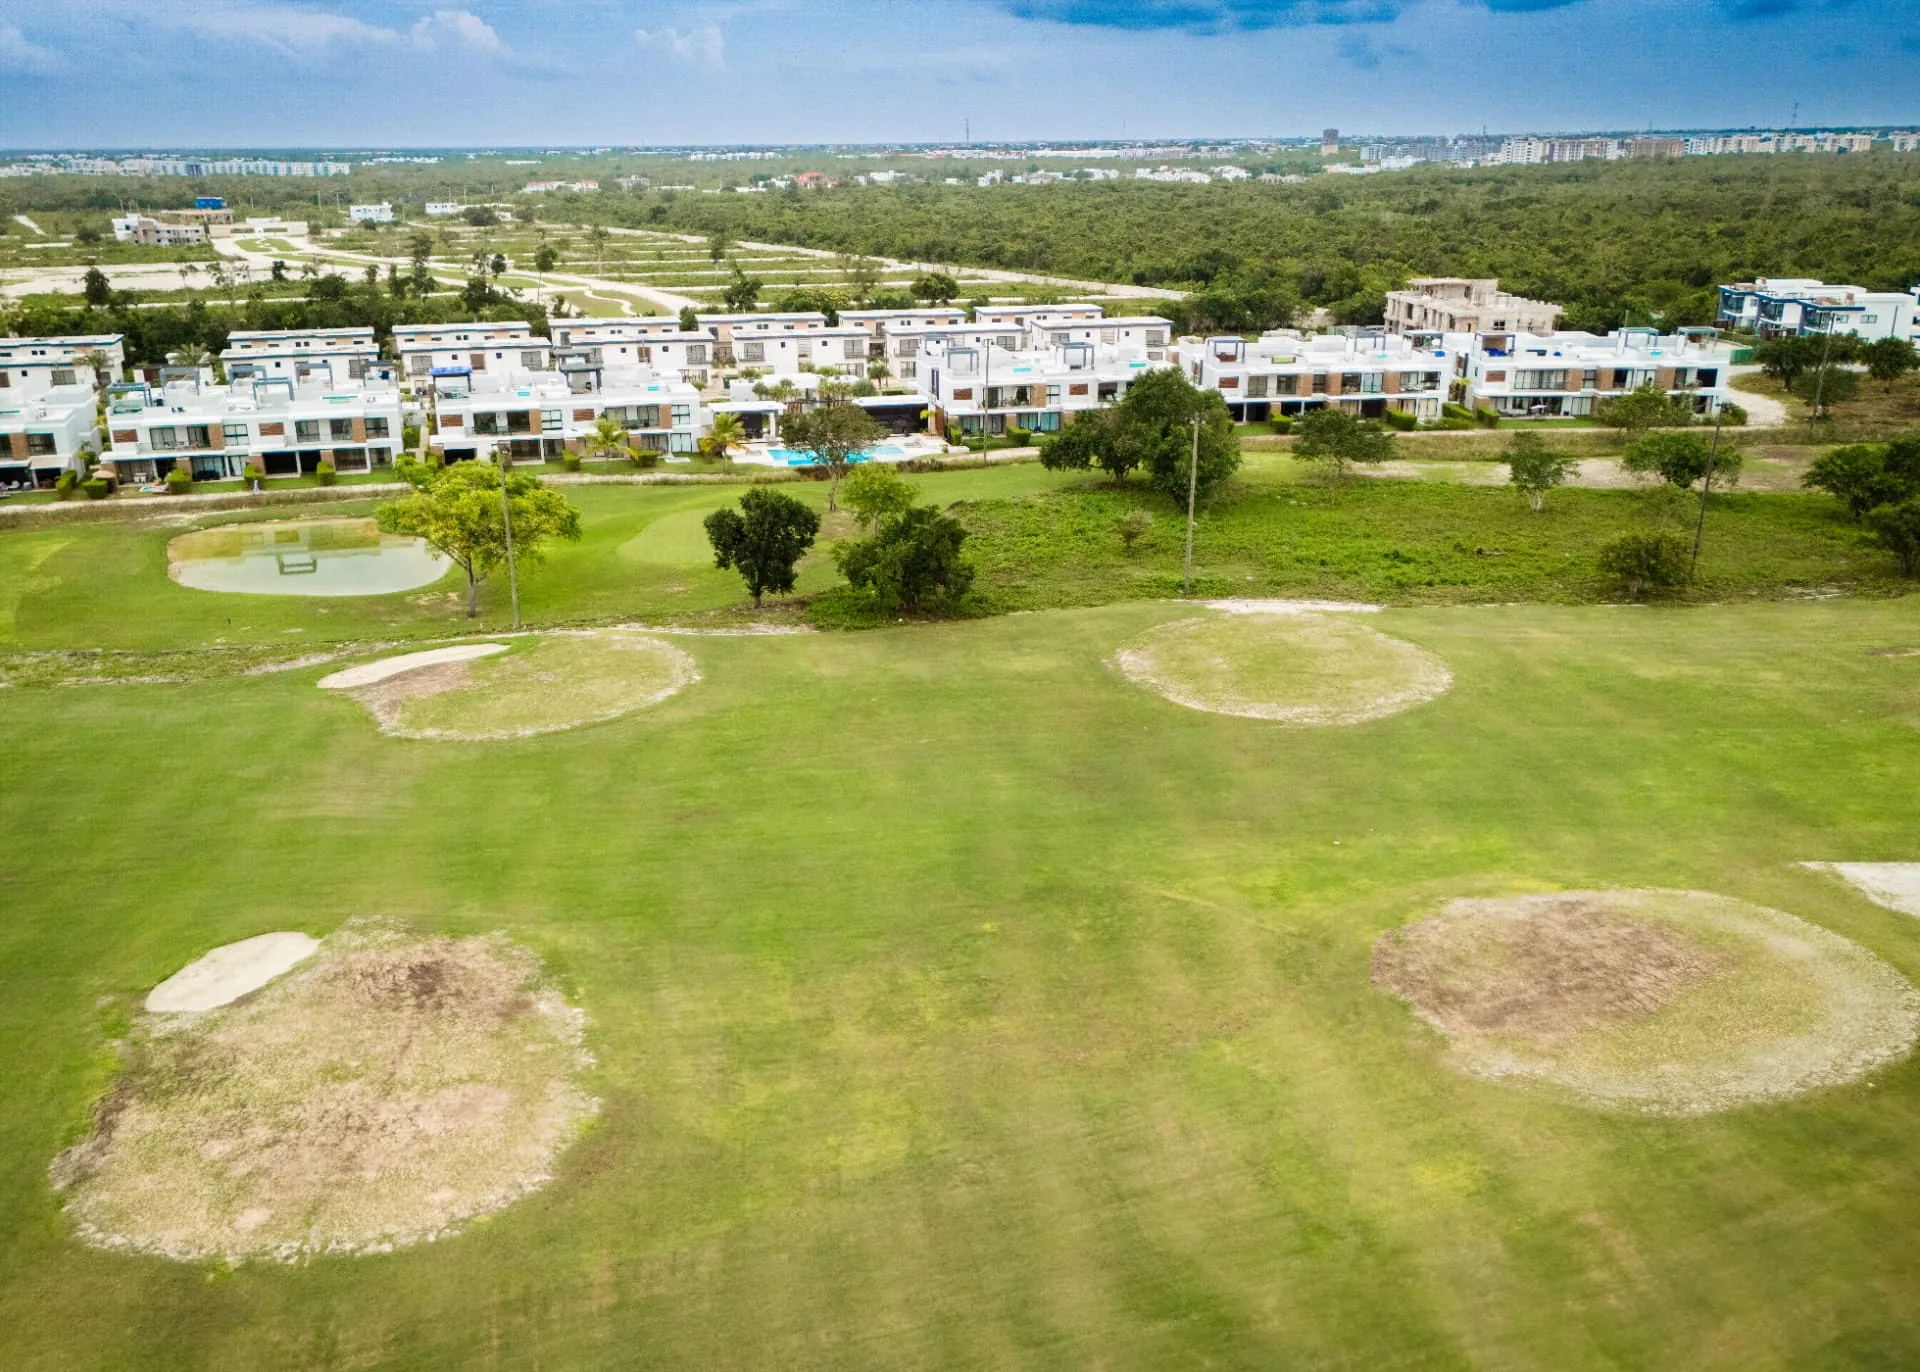
Aerial view of modern villas lining a golf course fairway in Punta Cana
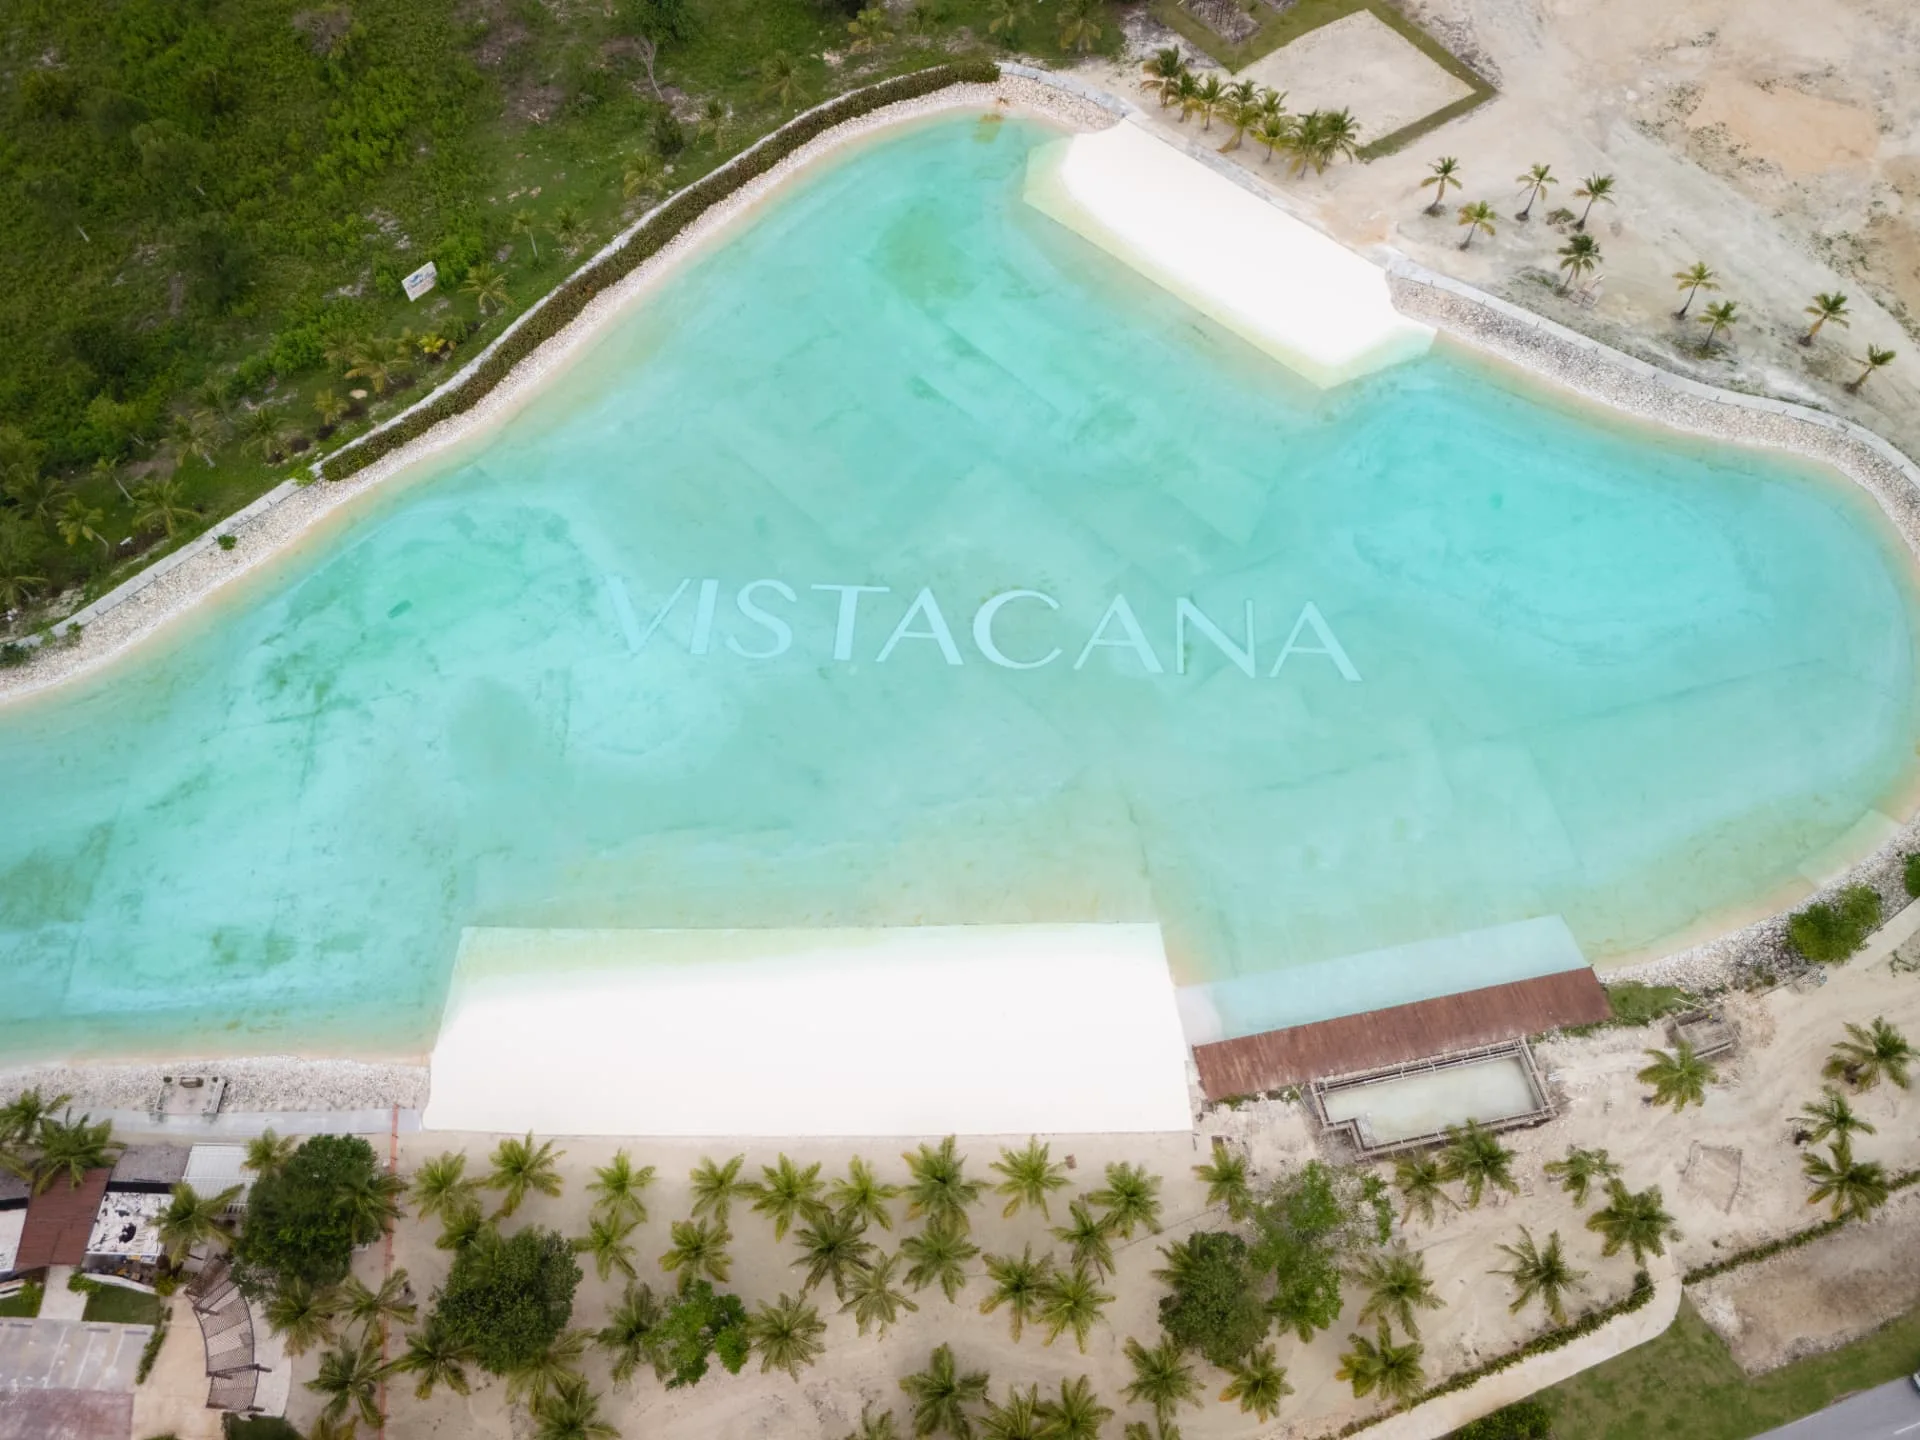
Top-down aerial of the Vista Cana crystal lagoon with white sand beaches and palm groves
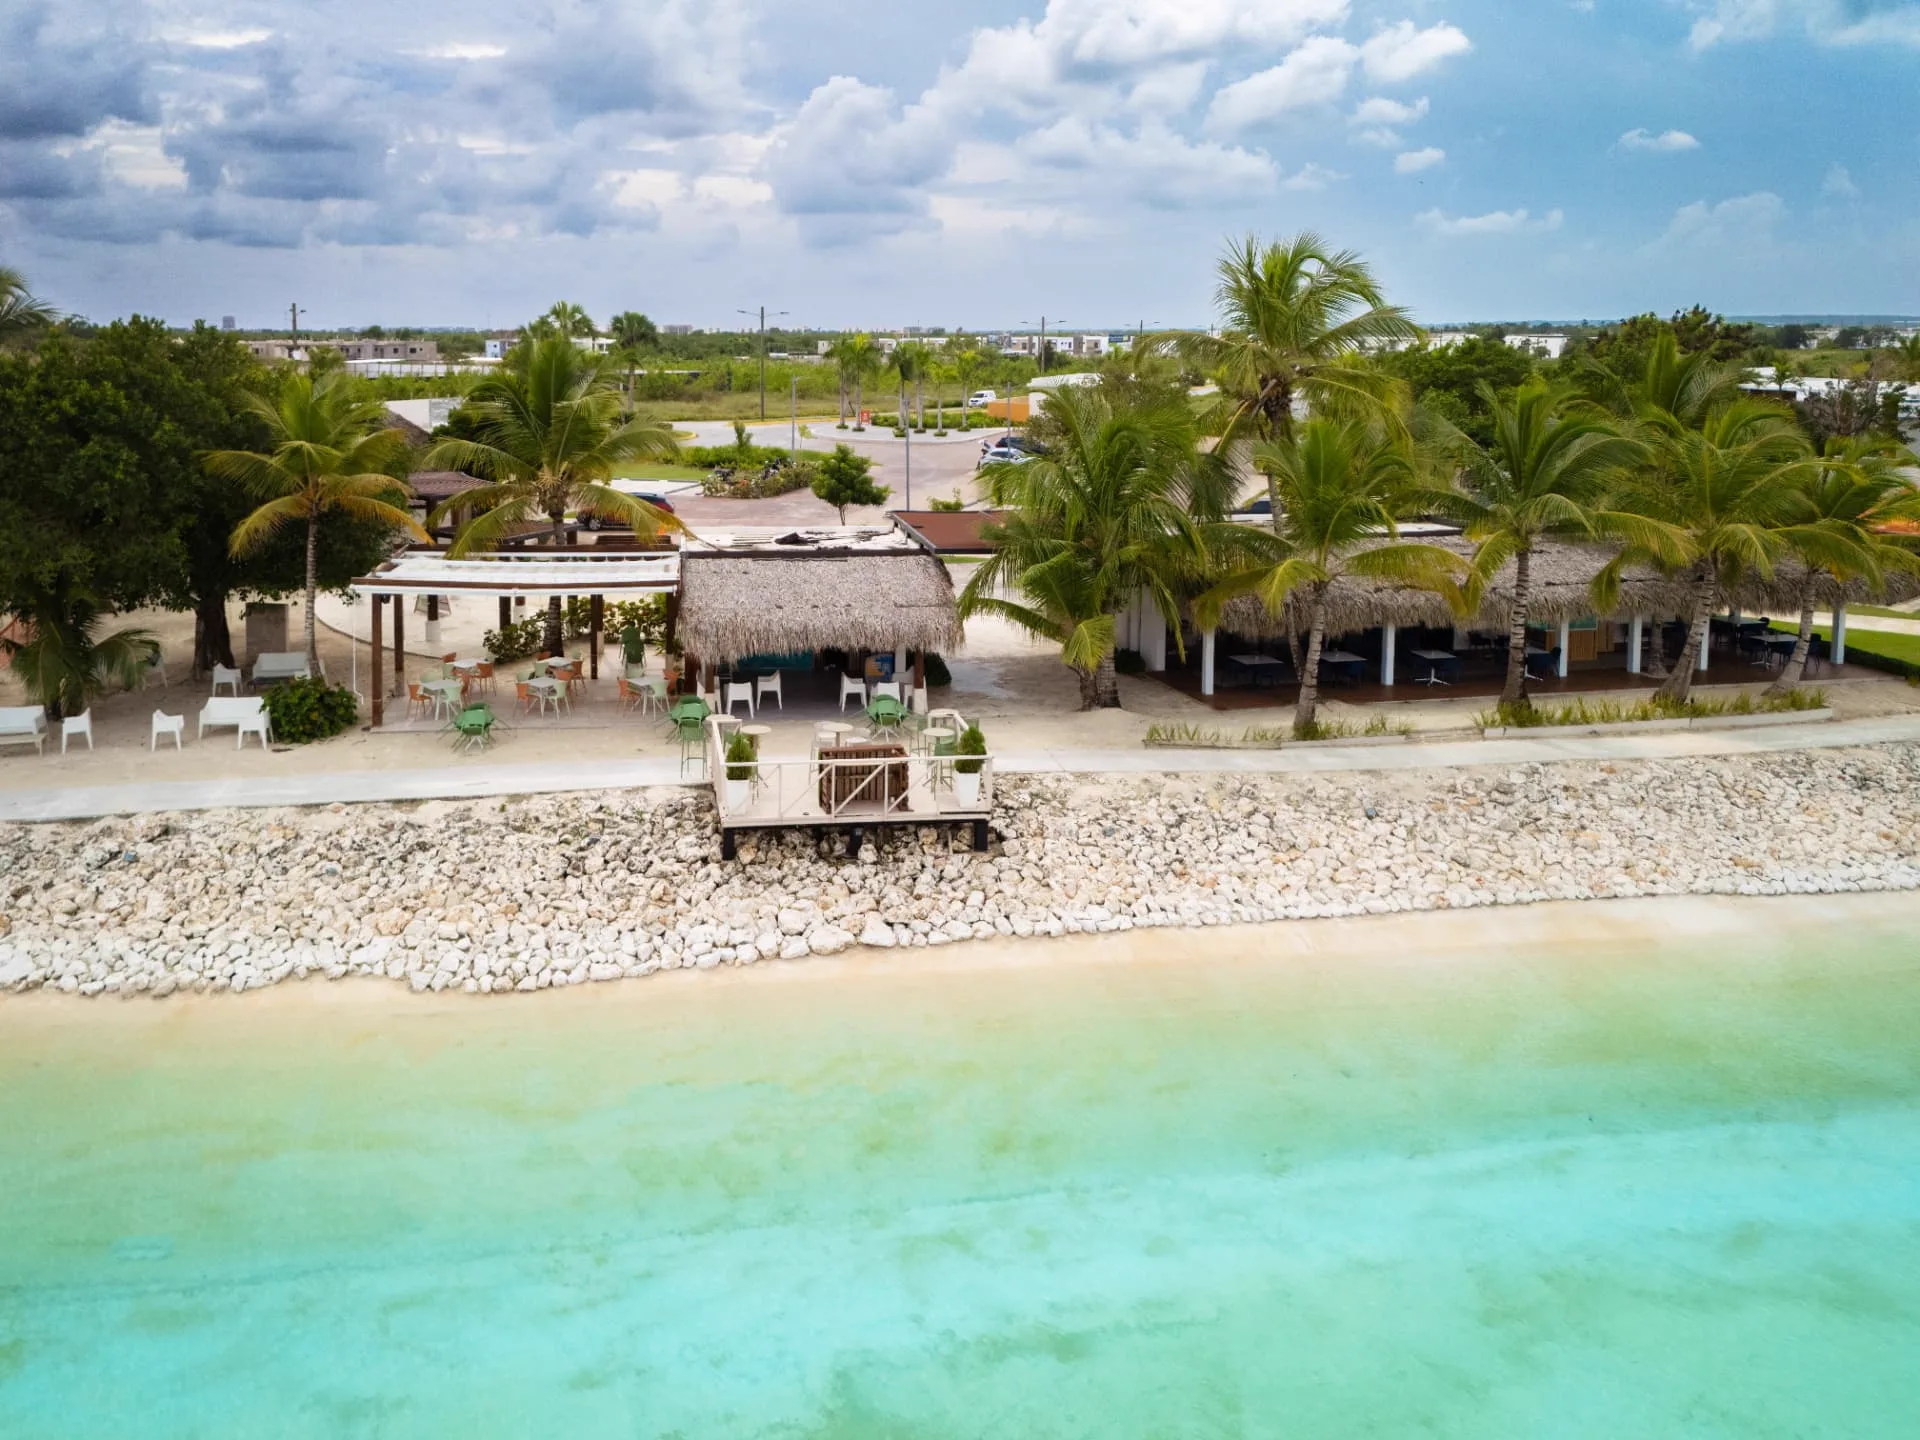
Aerial view of the lagoon beach club with thatched palapa bar, terraces and turquoise water

Book a shoot

Ready to shoot your property in Punta Cana?

Tell us the property type, location and timeline. We'll send availability and a tailored media package within 24 hours.