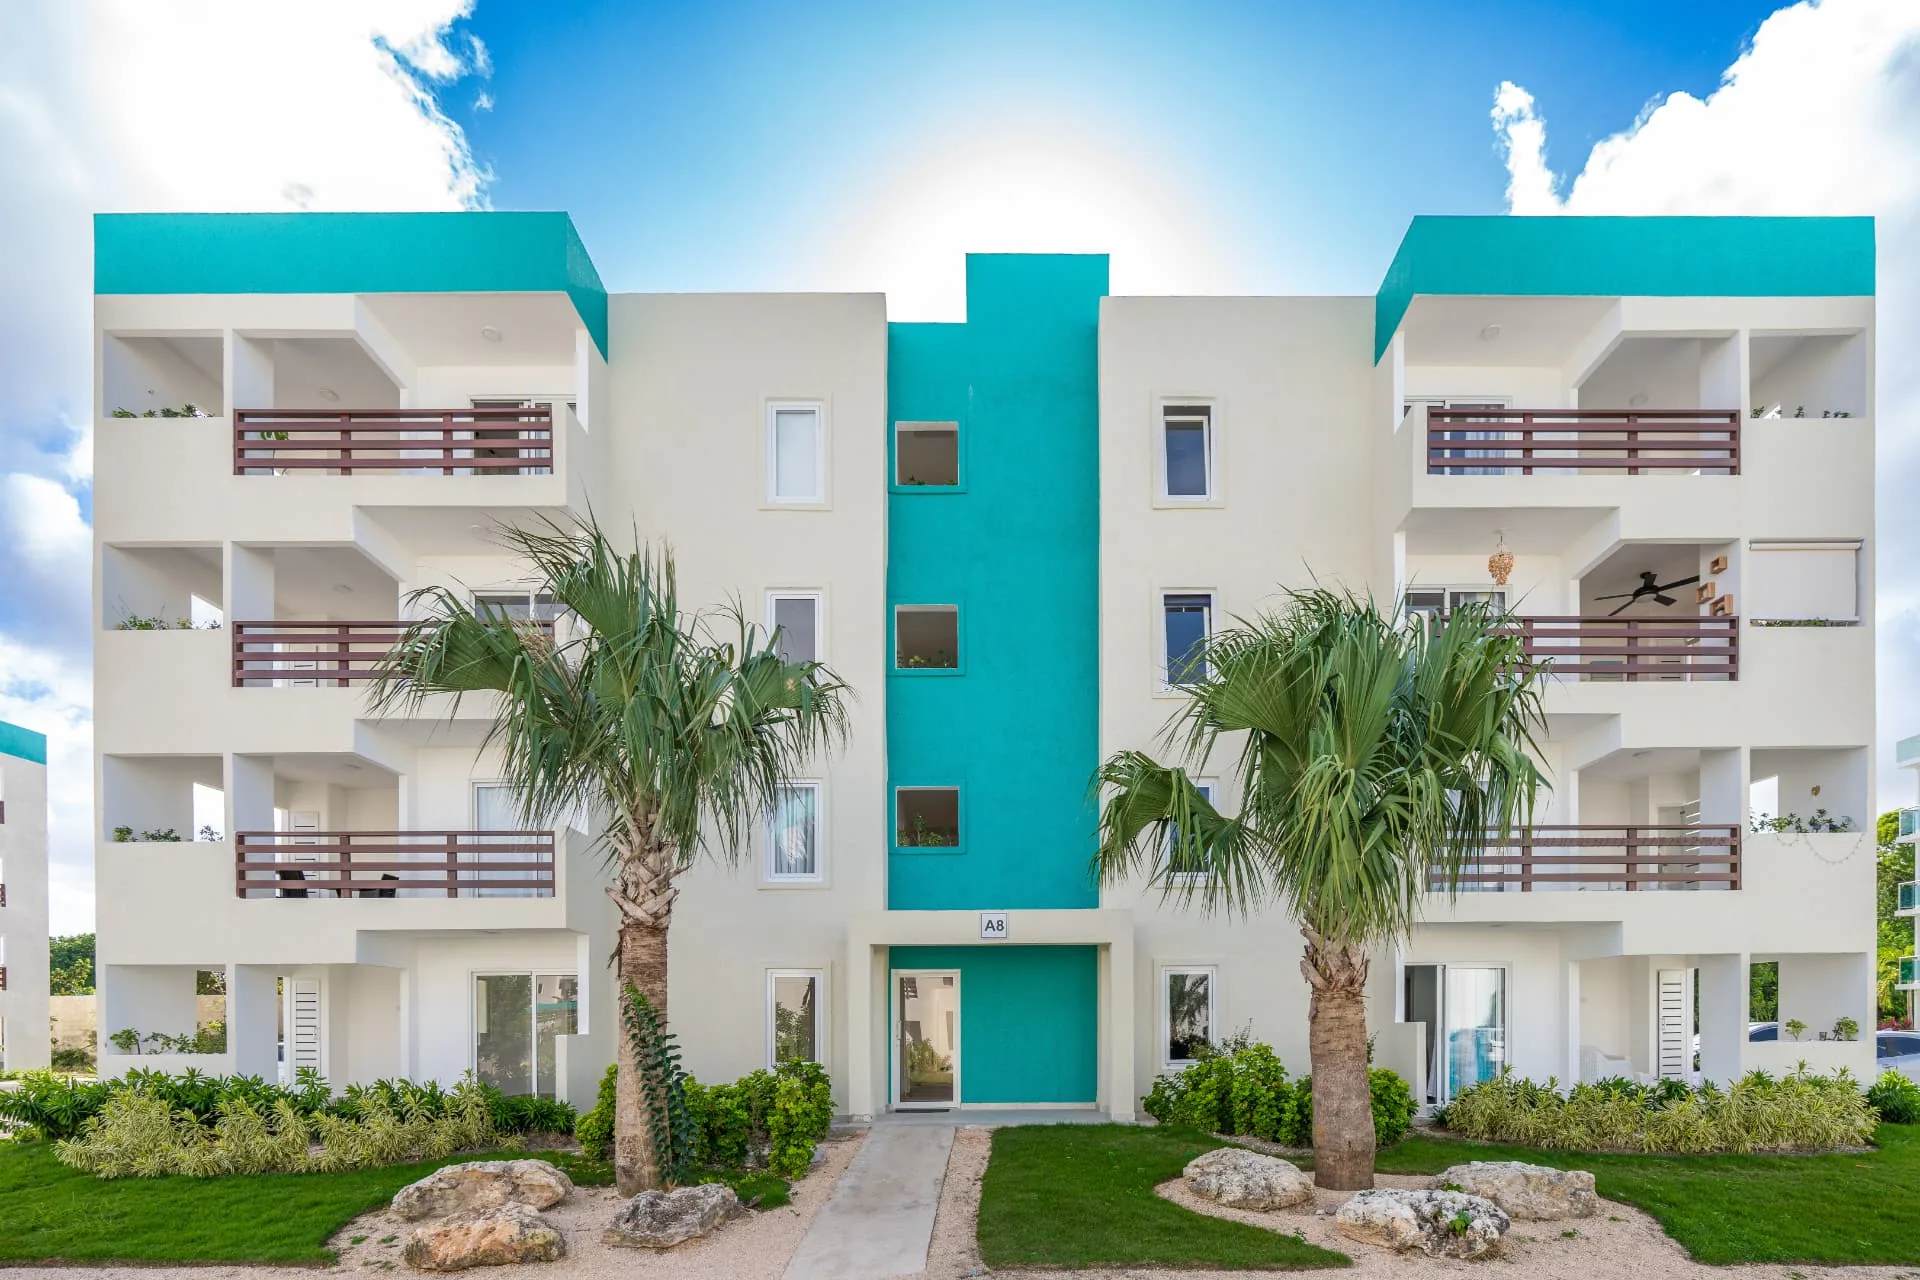
Four-storey condominium facade with turquoise accents, timber balcony railings and palms

Apartments & Condos

Serena Village

Bávaro, Punta Cana, Dominican Republic

2026

About the property

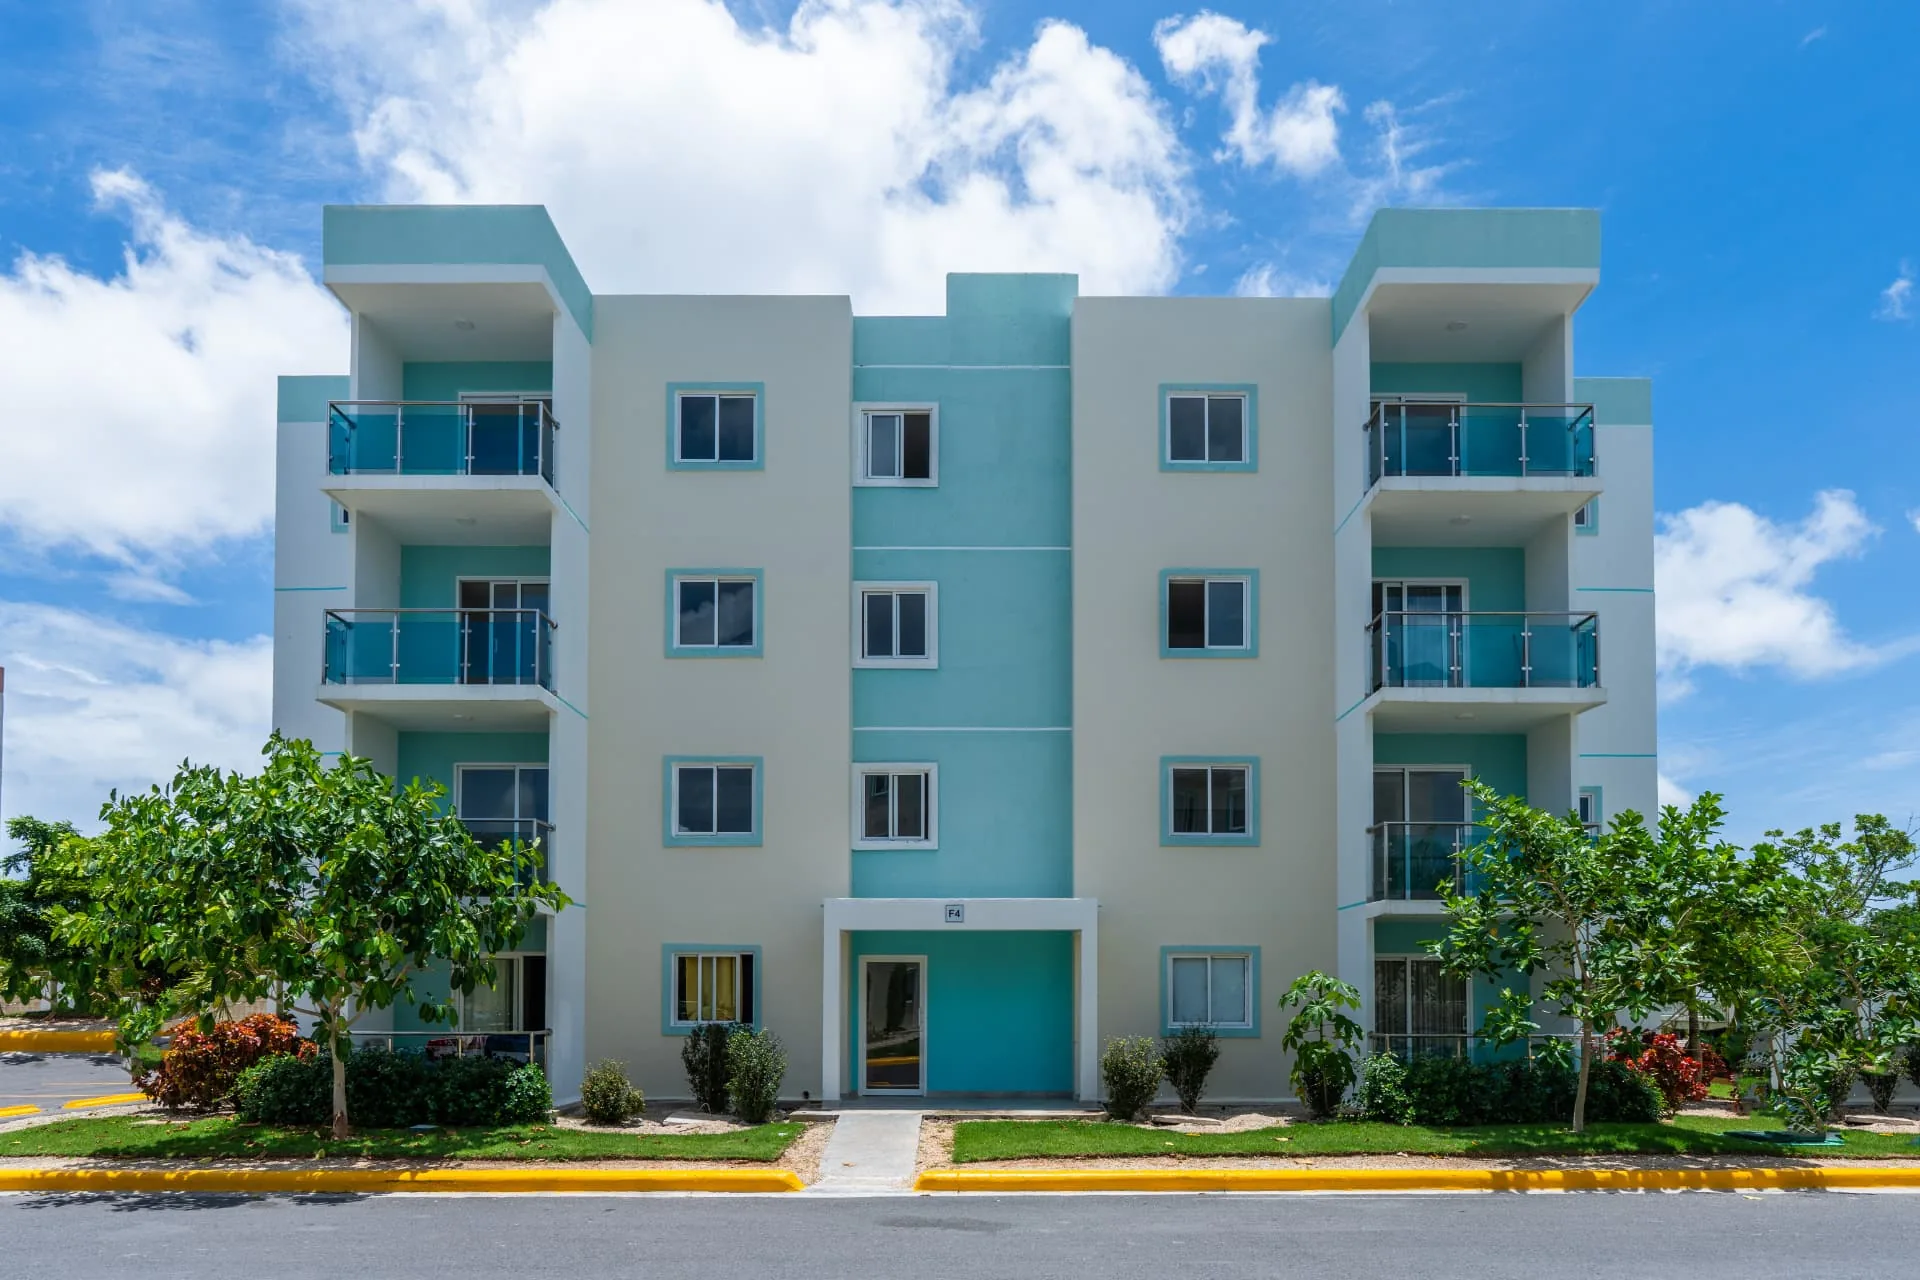
A developer package for Serena Village, a low-rise condominium community in Bávaro. The building study is shot dead-on and symmetrical so the balcony rhythm and turquoise parapet read as the identity of the project.

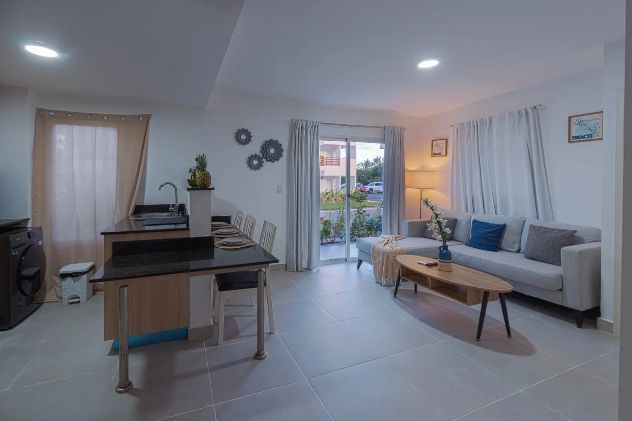
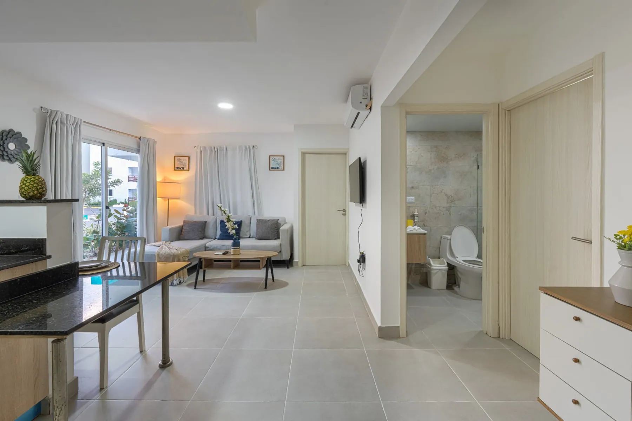
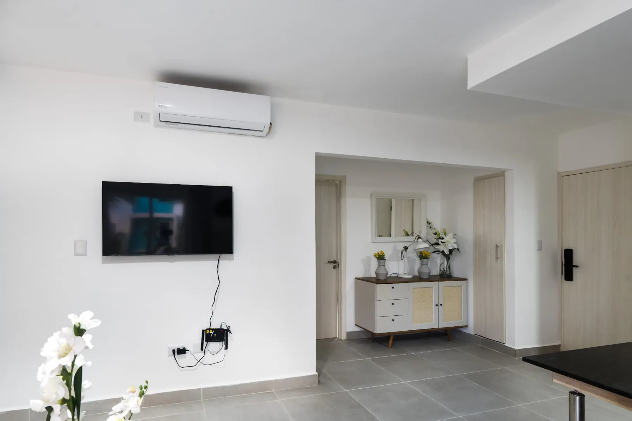
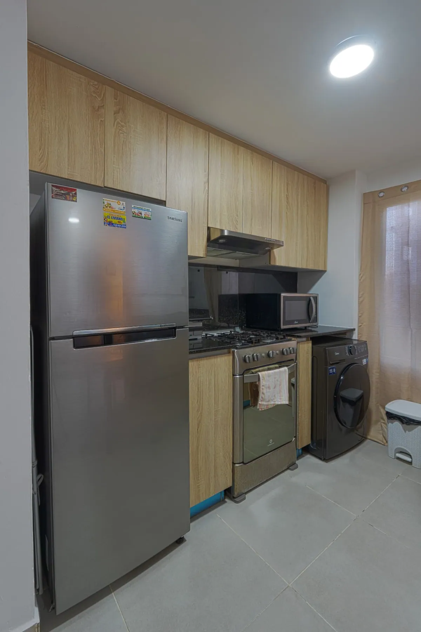
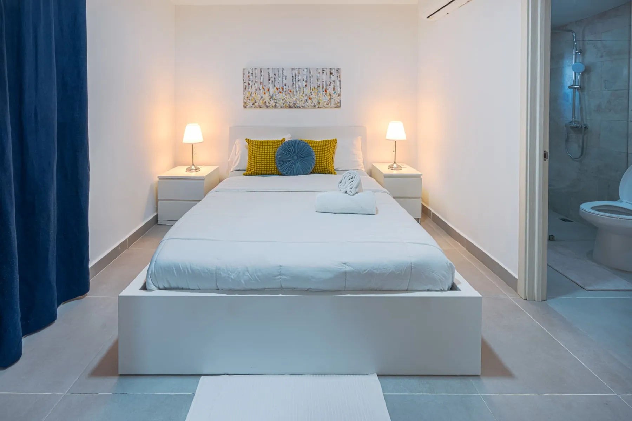
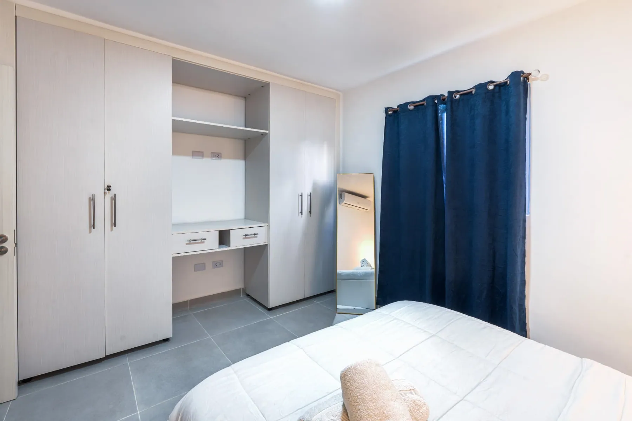
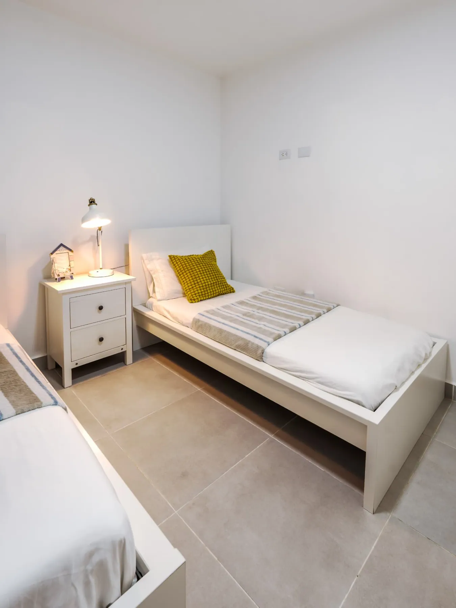
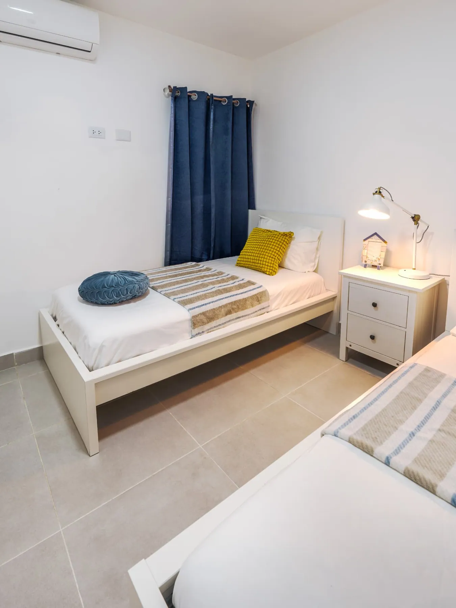
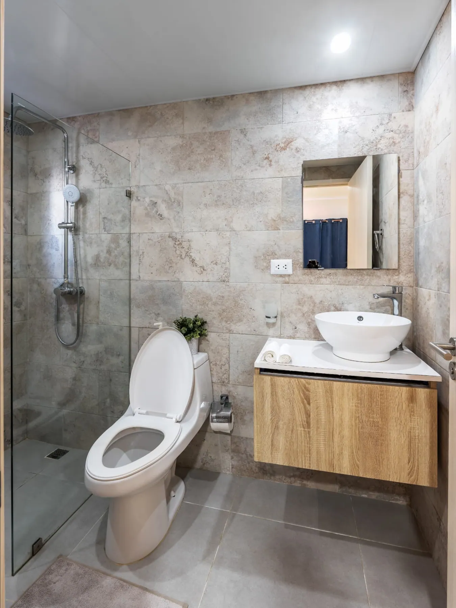
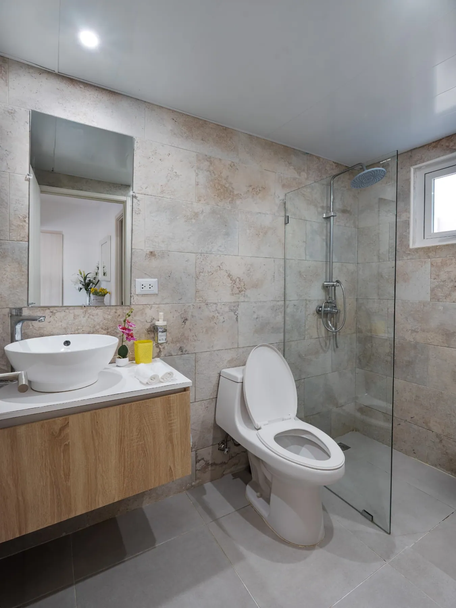
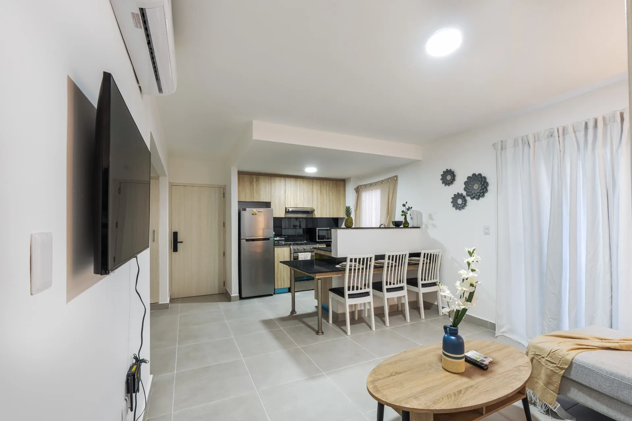
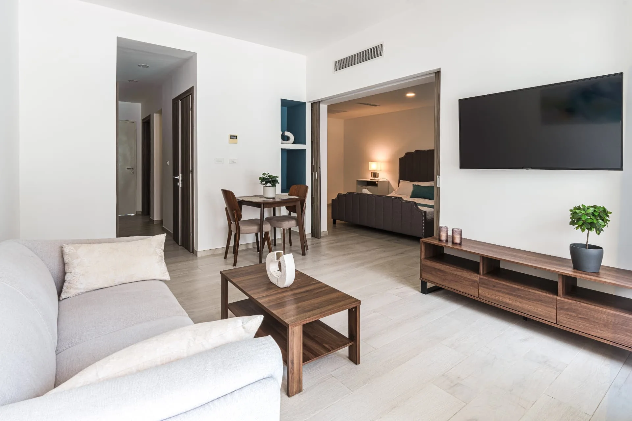
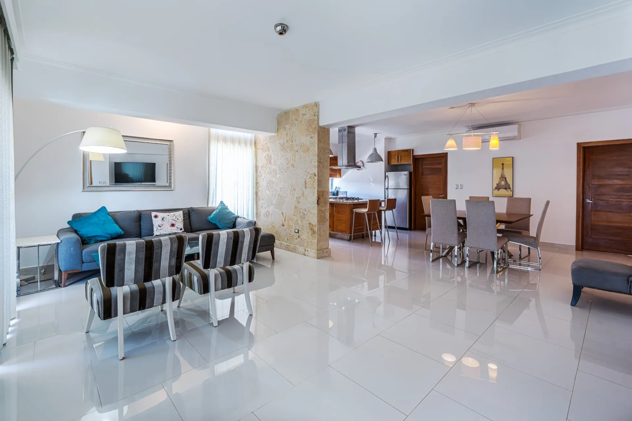
Interior coverage walks a full furnished unit: the open living, dining and kitchen volume shot from the corner so the whole plan reads in one frame, then the media wall and entry, the kitchen line with its appliances, both bedrooms and both travertine bathrooms.

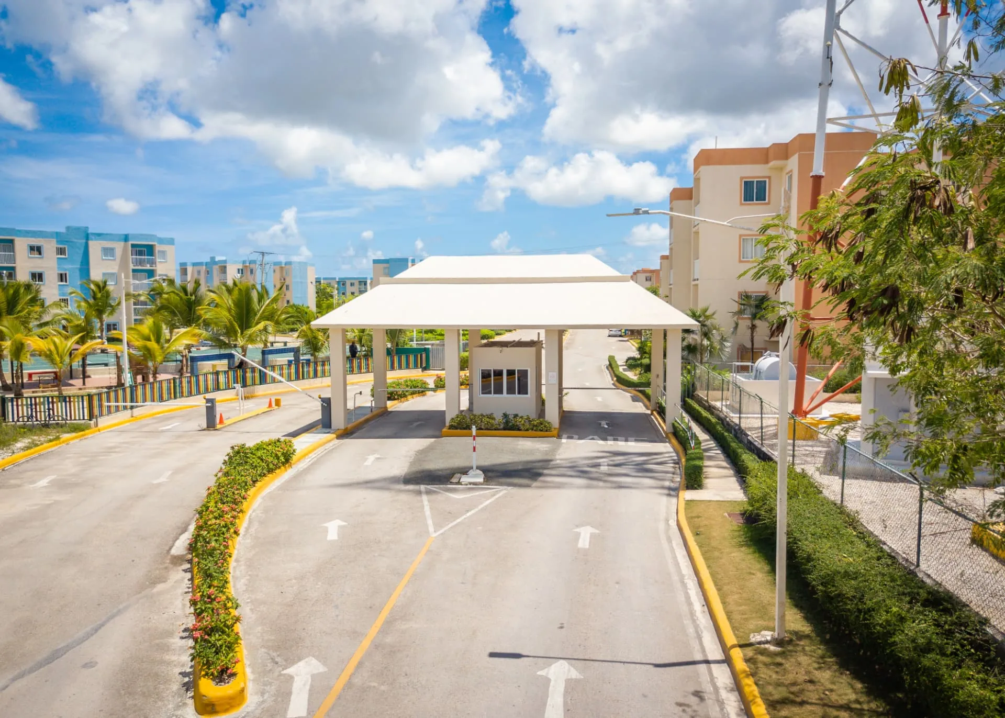
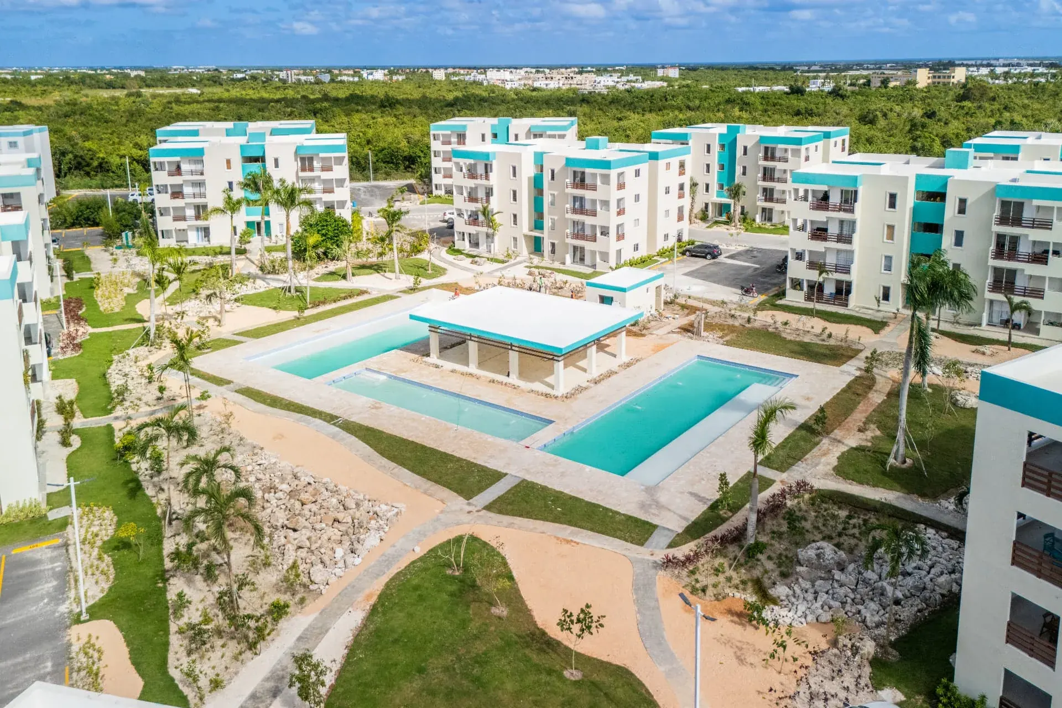
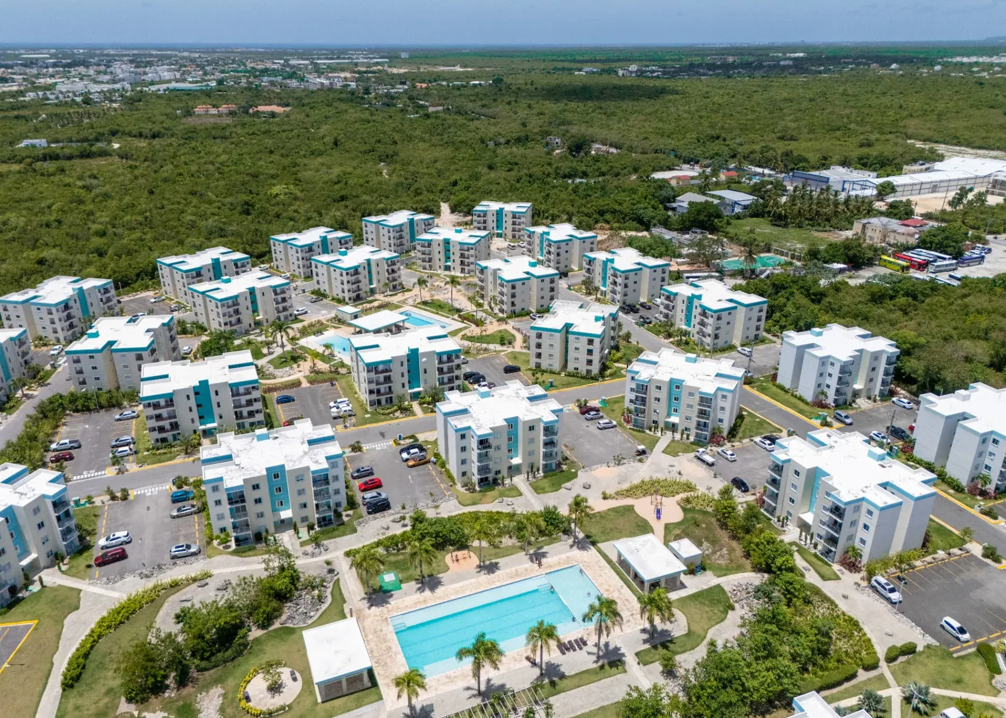
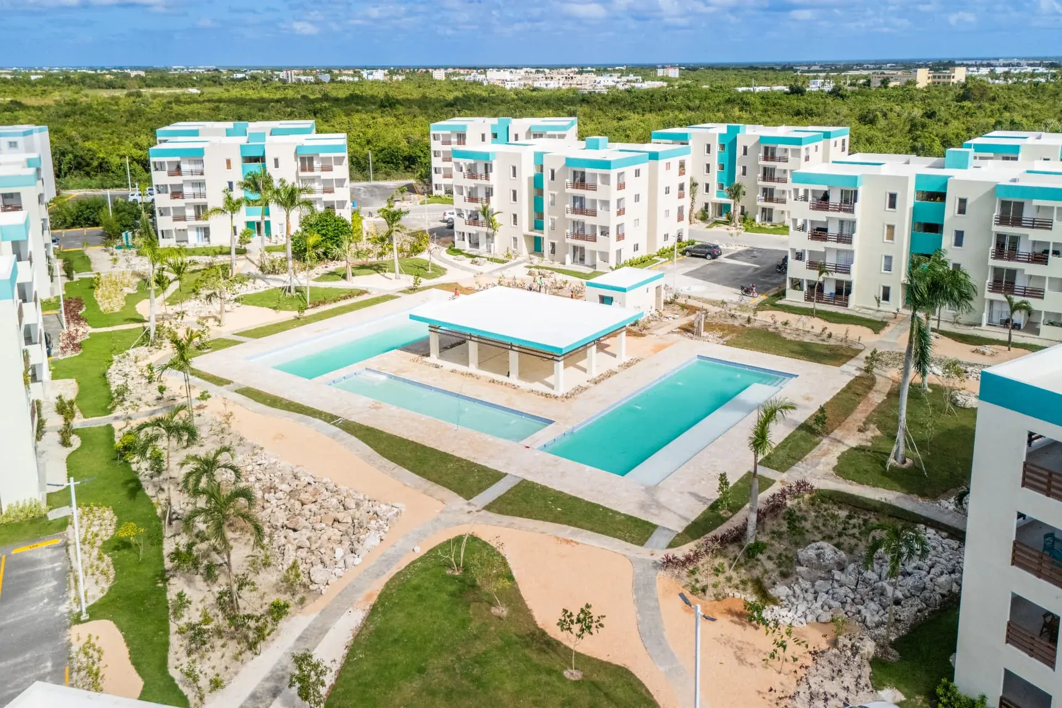
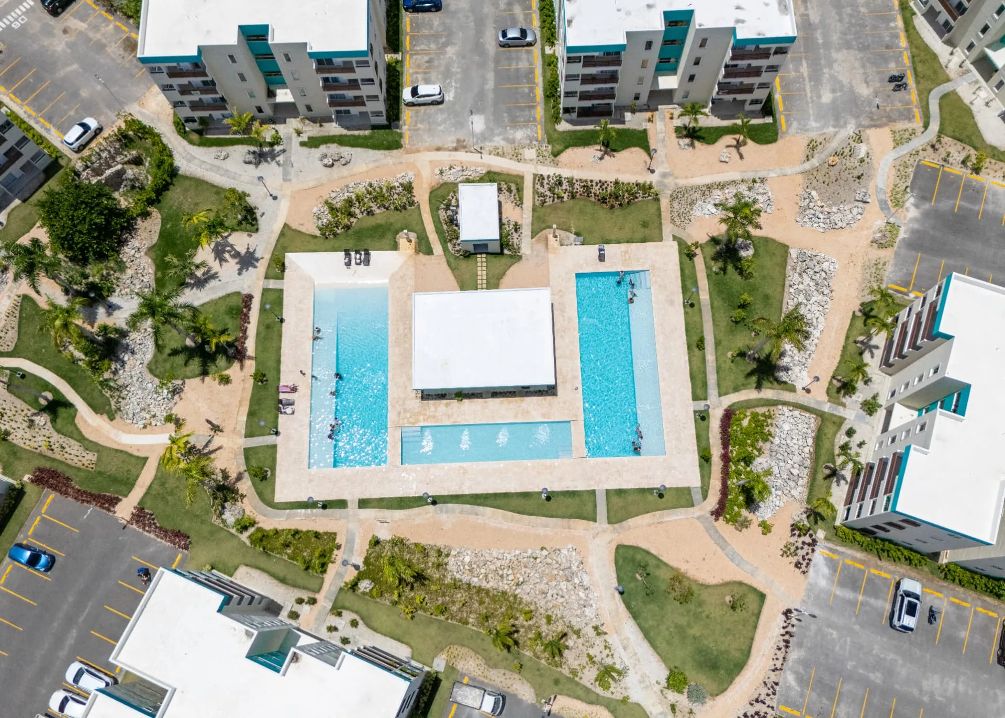
Ground coverage includes the controlled entrance and amenity approach — the details buyers and renters use to judge a community before they ever see a unit. The aerial frame ties it together: every block, both pools, the shade pavilion and the surrounding greenbelt in one composition.

Services provided

  • Condo & Apartment Photography
  • Airbnb Content Creation
  • Drone Photography & Video
Open-plan condominium living room with grey sofa, granite dining bar and terrace doors to the garden
Wide view of the living area looking down the hallway toward the bedrooms and guest bathroom
Living room media wall with mounted television and a rattan console by the entry door
Timber-front kitchen with stainless refrigerator, gas range, microwave and washing machine
Primary bedroom with queen bed, twin lamps, botanical artwork and en-suite bathroom beyond
Primary bedroom fitted wardrobes with open shelving, vanity drawers and full-length mirror
Second bedroom with two twin beds, white nightstand and reading lamp
Twin bedroom from the window side with navy curtains, mustard cushions and bedside lamp
Travertine-tiled bathroom with glass walk-in shower, vessel sink and floating timber vanity
Second travertine bathroom with vessel sink, large mirror and glass rain shower
Furnished condominium living area with mounted television, timber kitchen and granite dining bar
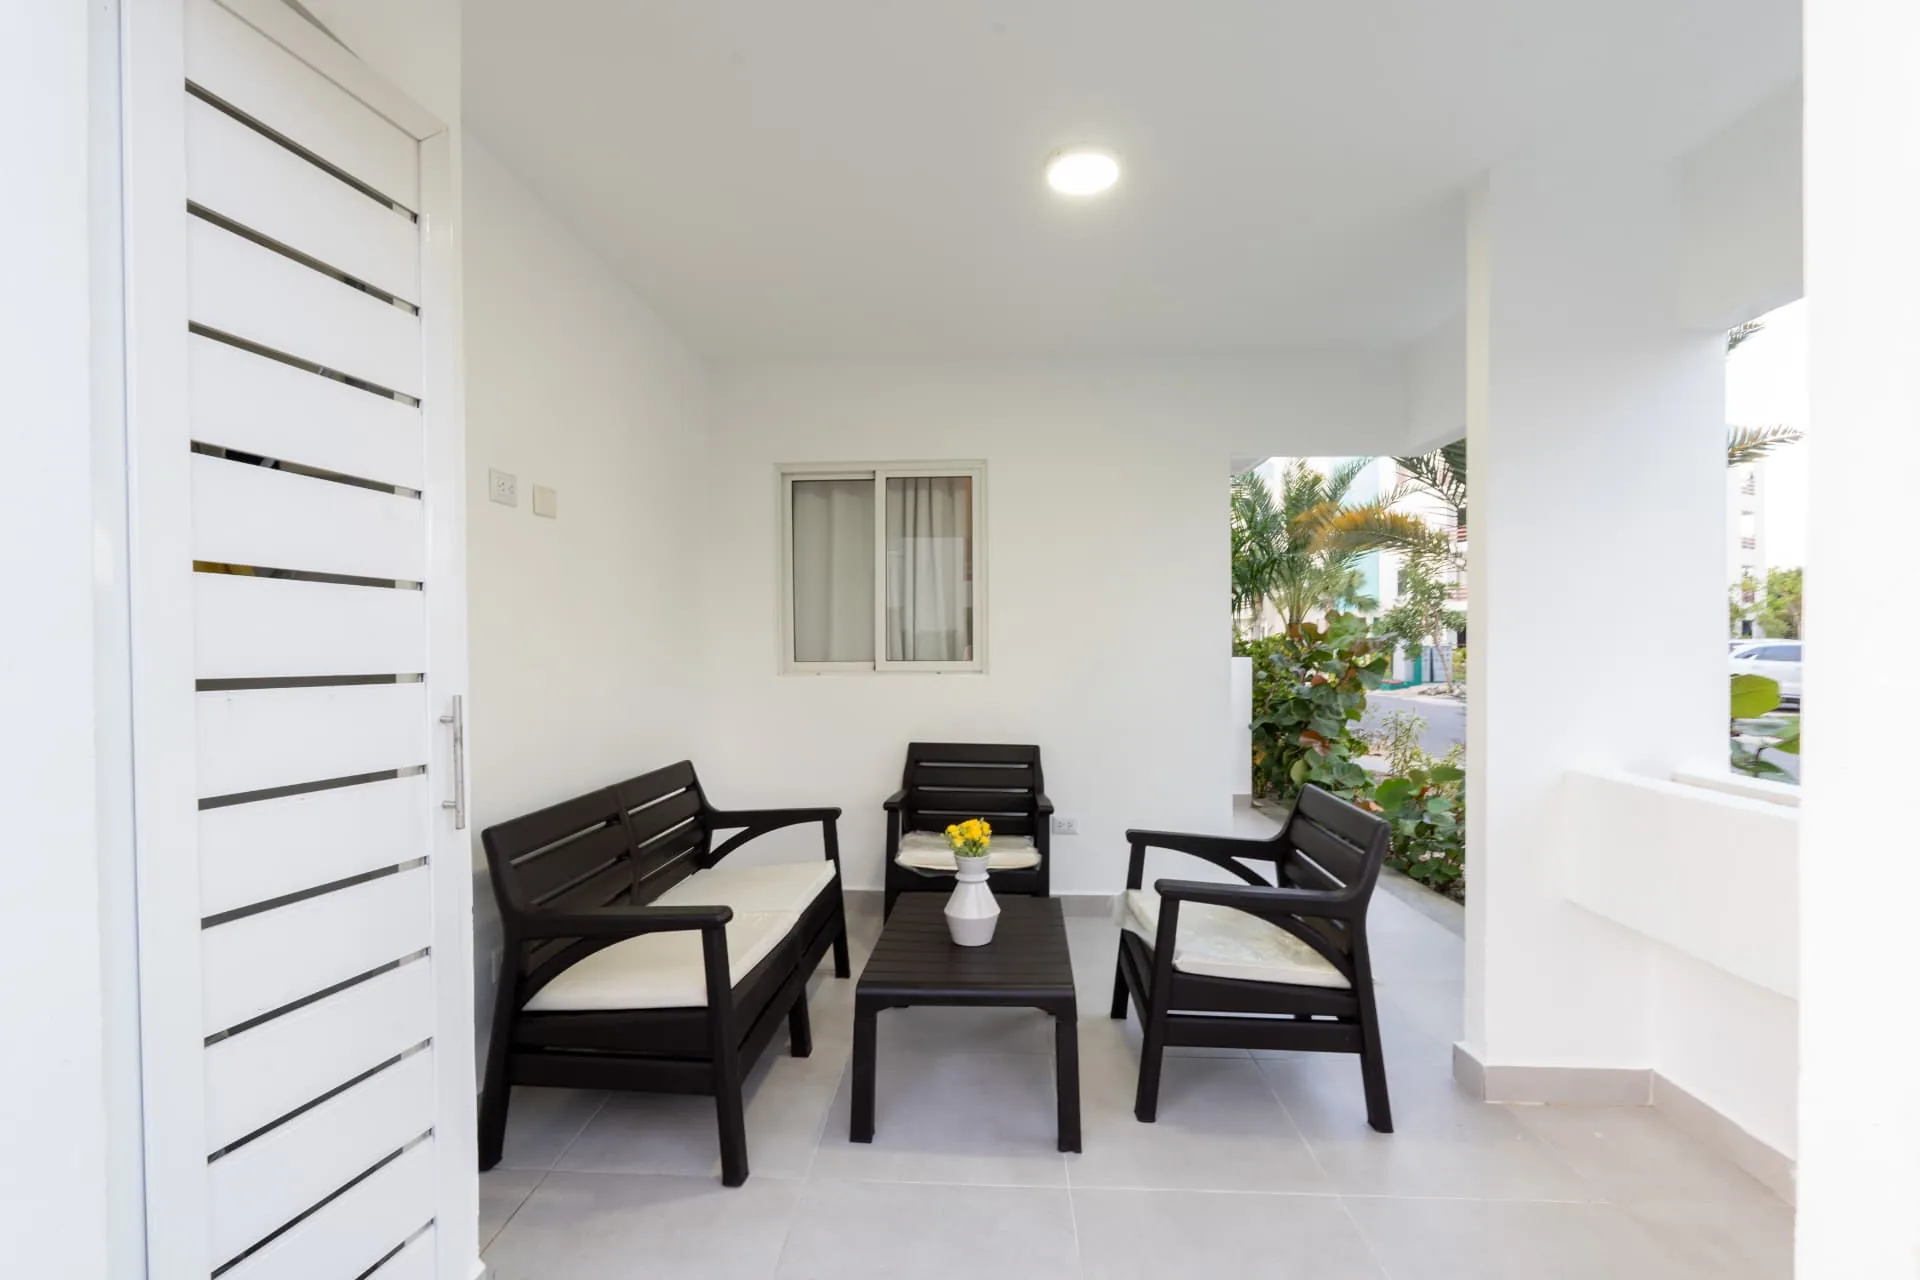
Private covered terrace with dark rattan lounge seating, coffee table and garden views
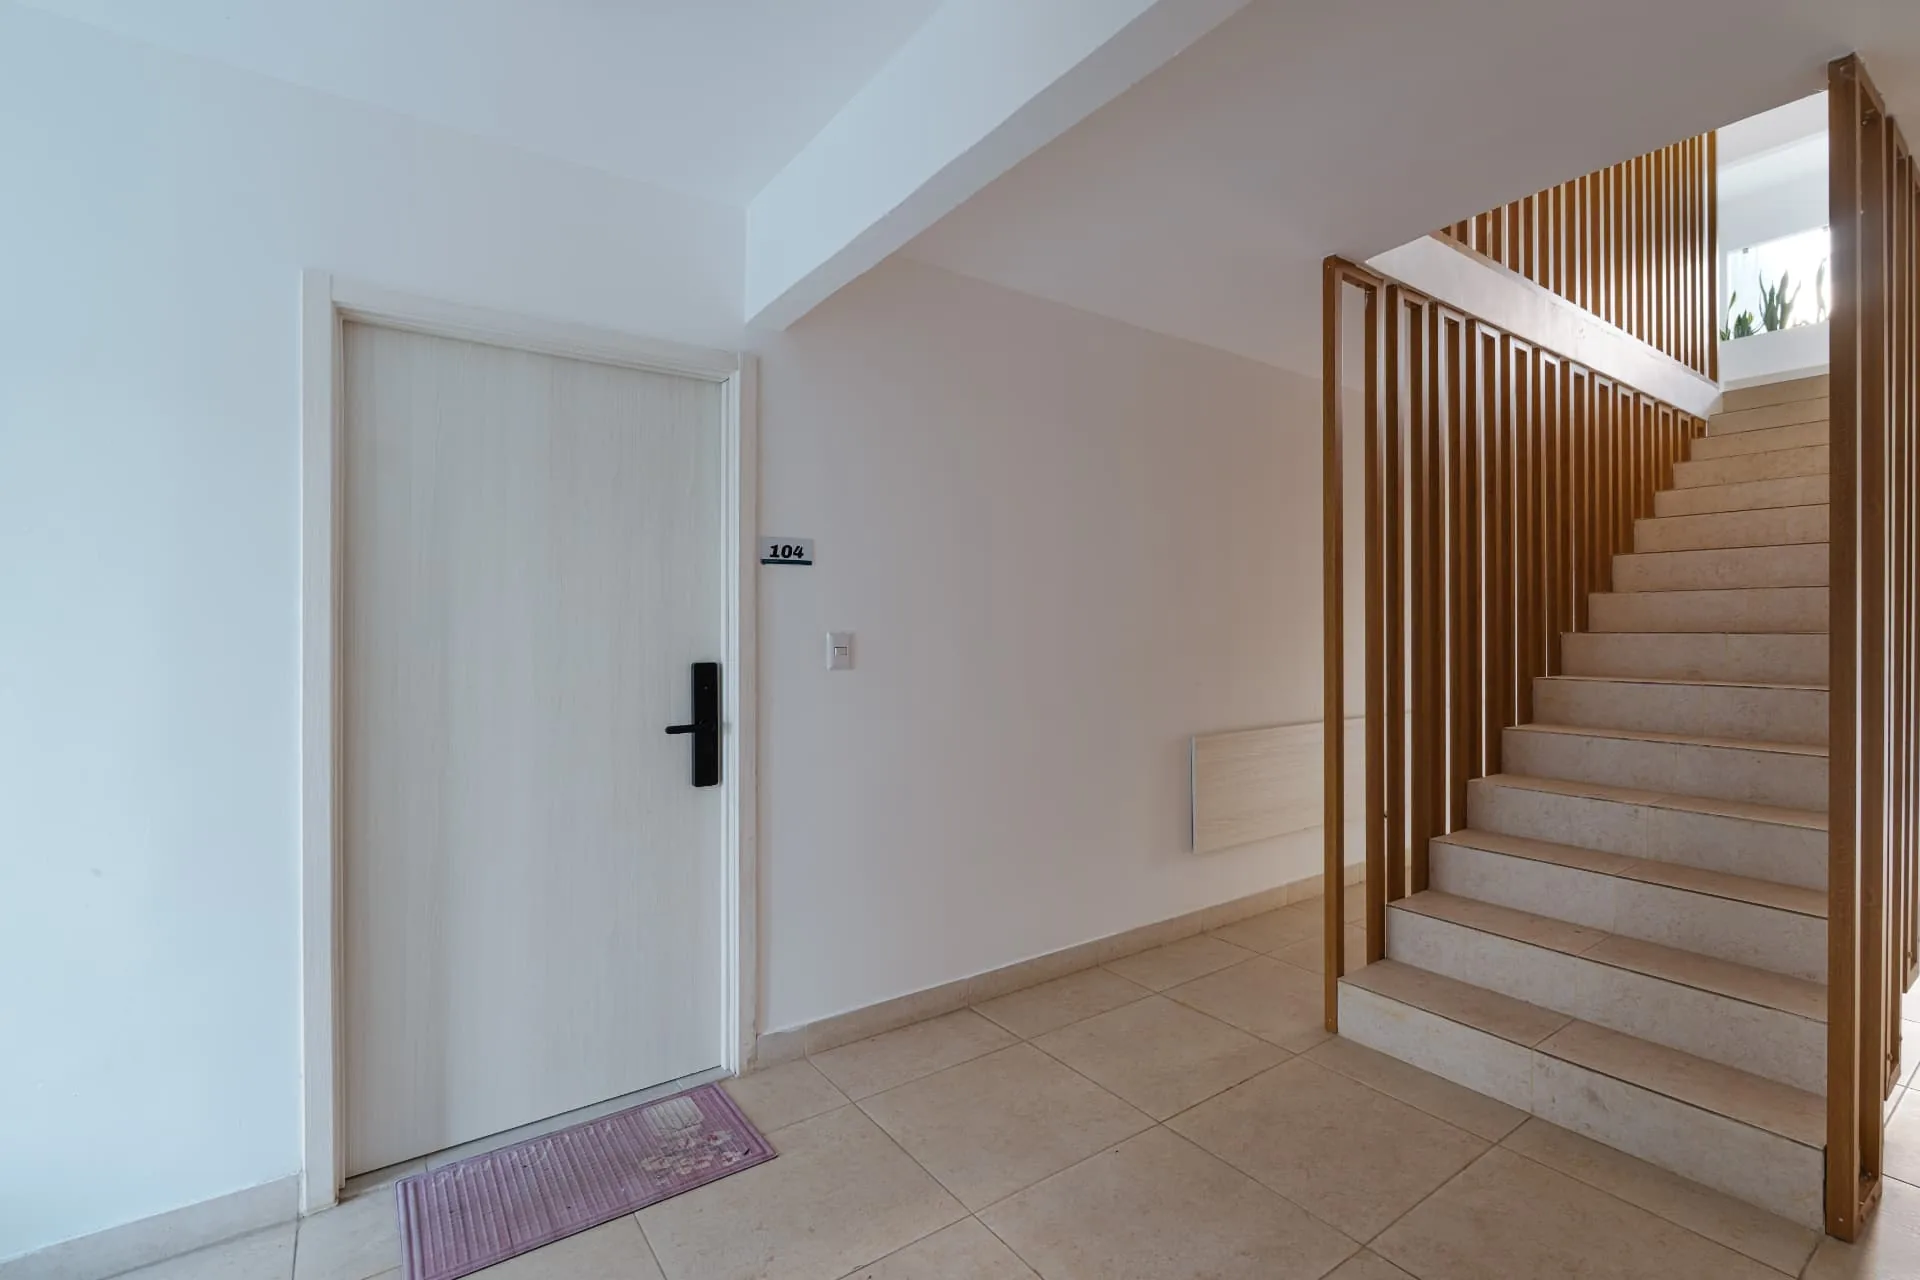
Condominium entry hall with white unit door and travertine stair behind a timber slatted screen
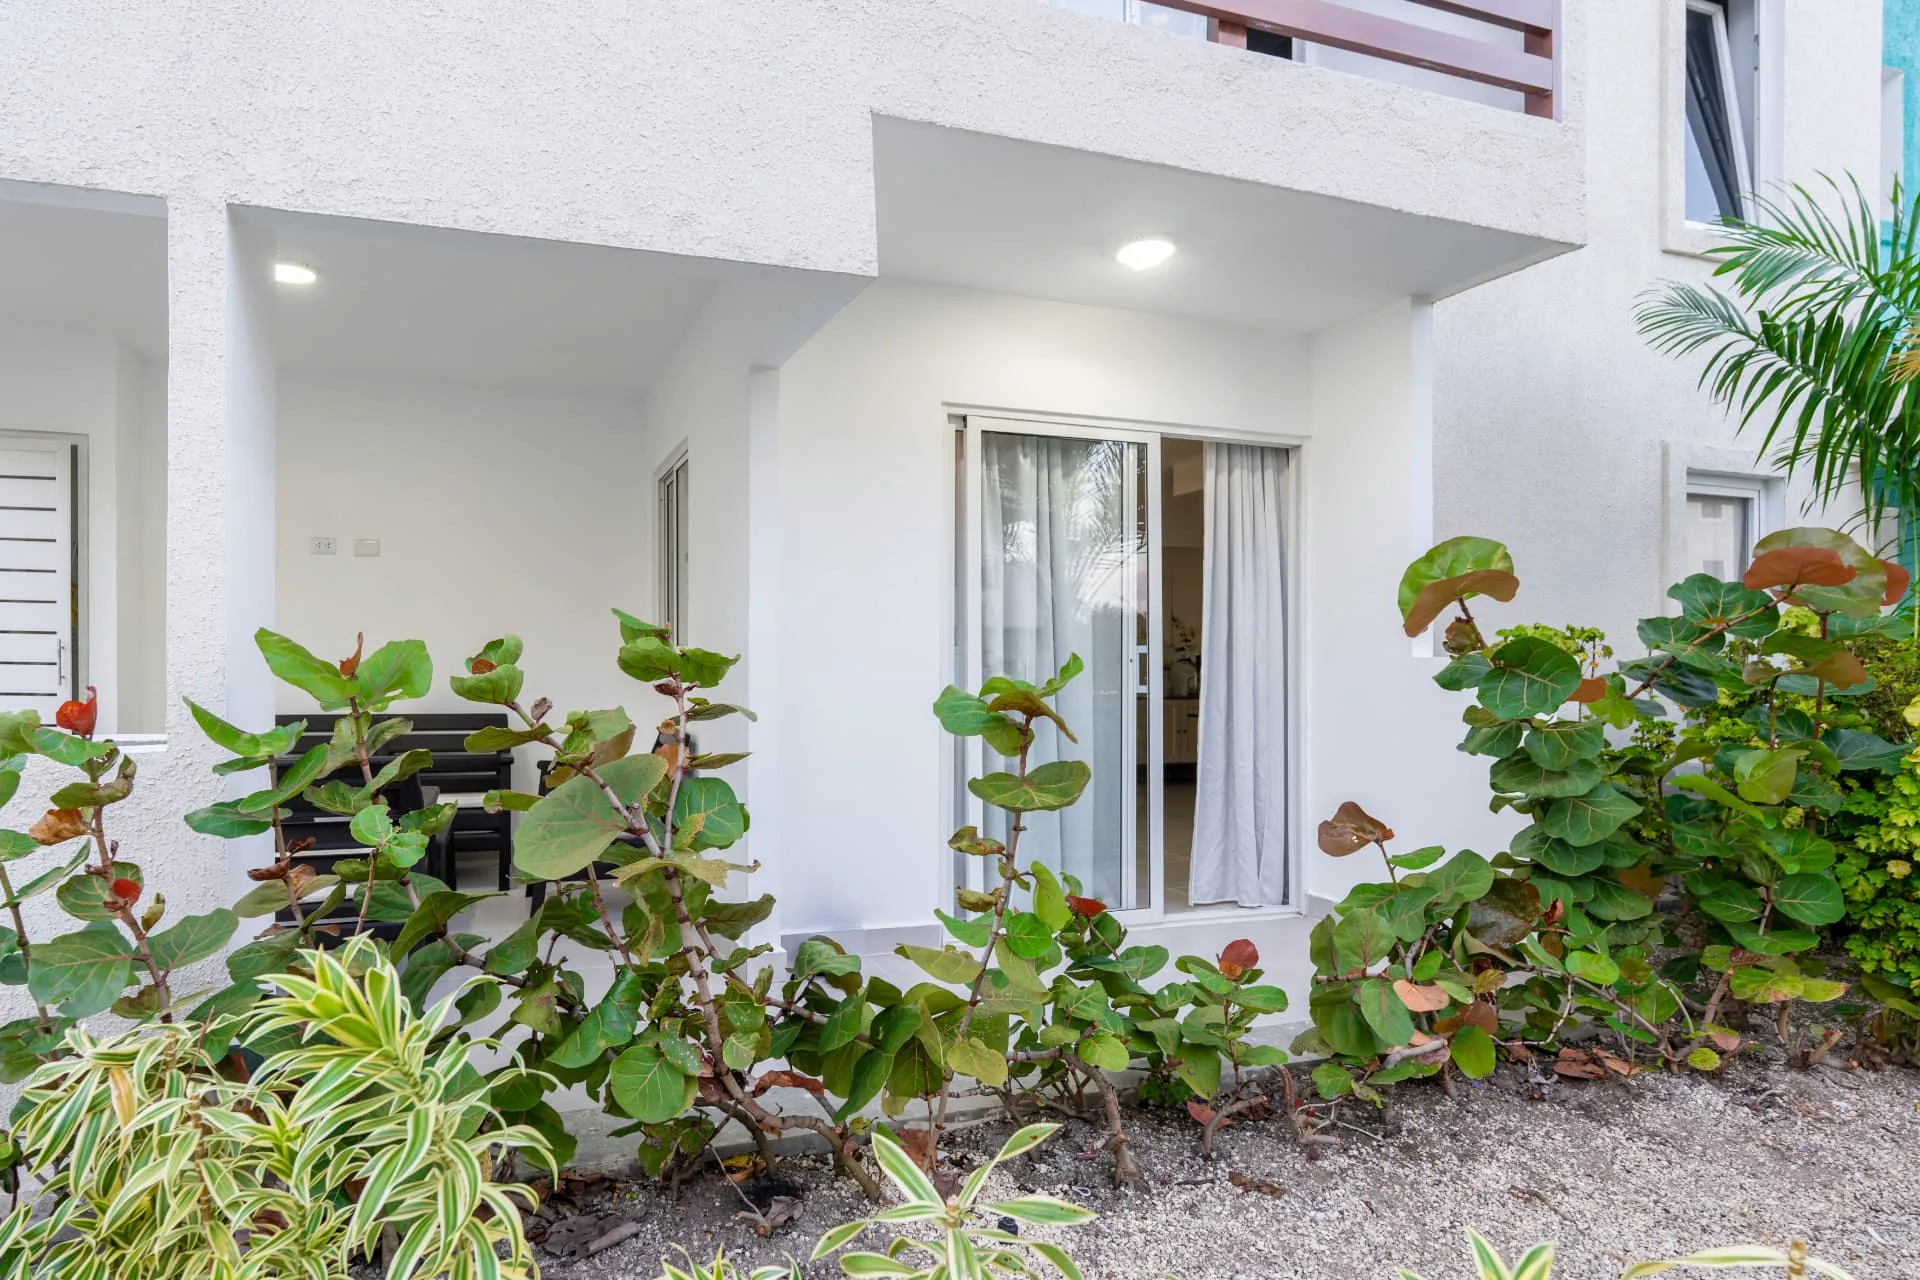
Ground-floor unit entrance with sliding glass doors, covered terrace and sea-grape landscaping
Symmetrical four-storey condominium facade with turquoise accents, glass balconies and landscaped frontage
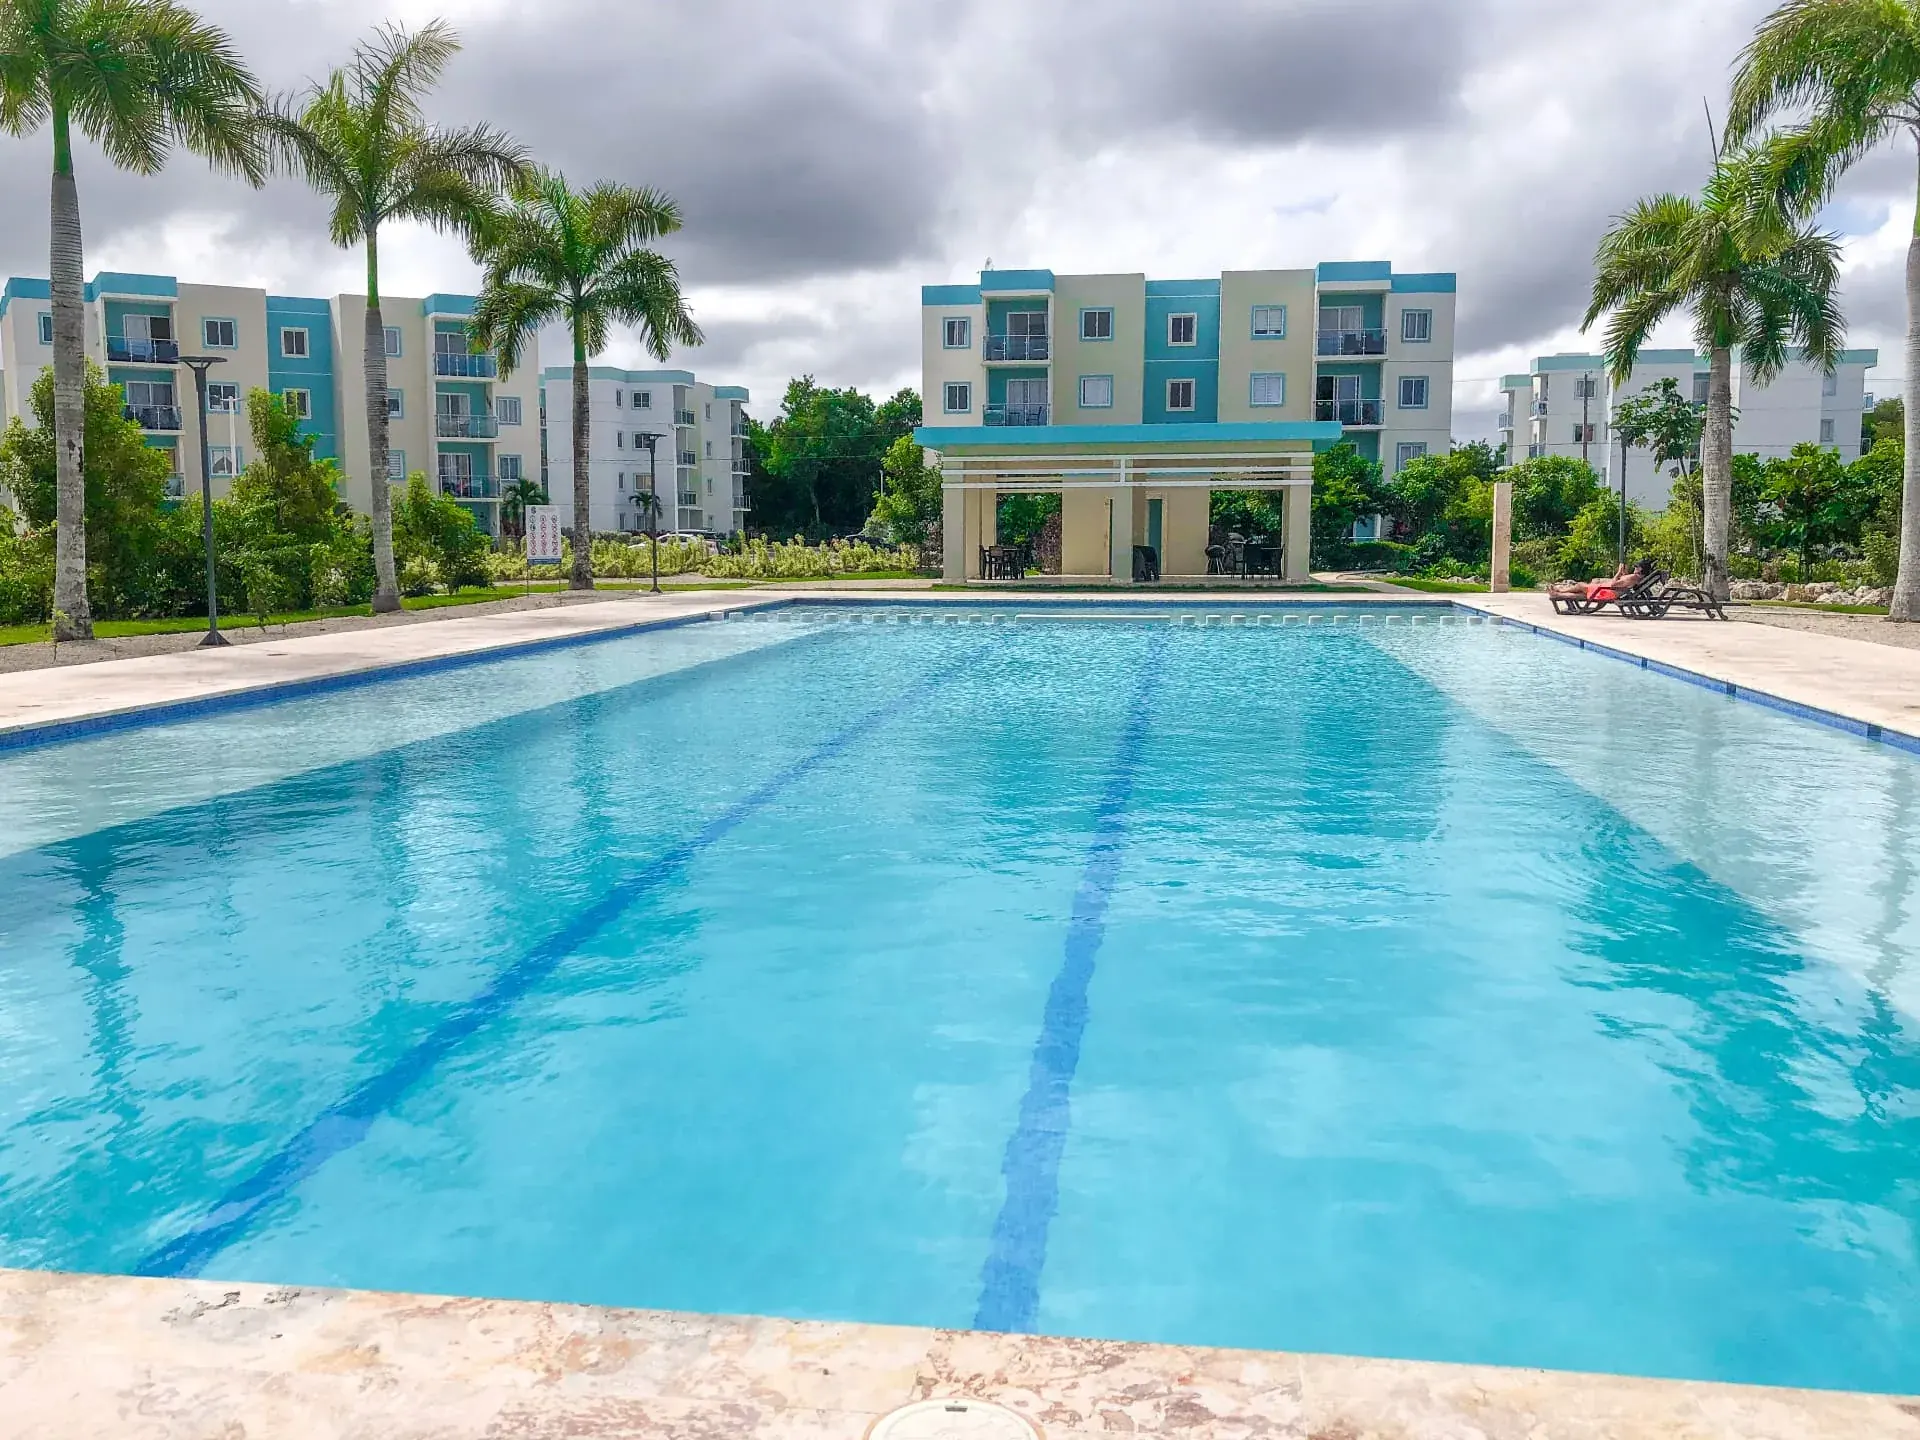
Long lap pool lined with royal palms in front of the turquoise-accented condominium blocks
Gated community entrance with covered guard pavilion, palms and landscaped medians
Furnished condominium living room with linen sofa, walnut media console and open bedroom beyond

Drone gallery

Aerial view of a condominium community with twin swimming pools and shade pavilion
High aerial view of the full condominium community with parking, gardens and the lap pool
Aerial view of the amenity core with twin pools, shade pavilion and surrounding condominium blocks
Direct overhead drone view of the twin pools, pavilion and stone deck framed by palms
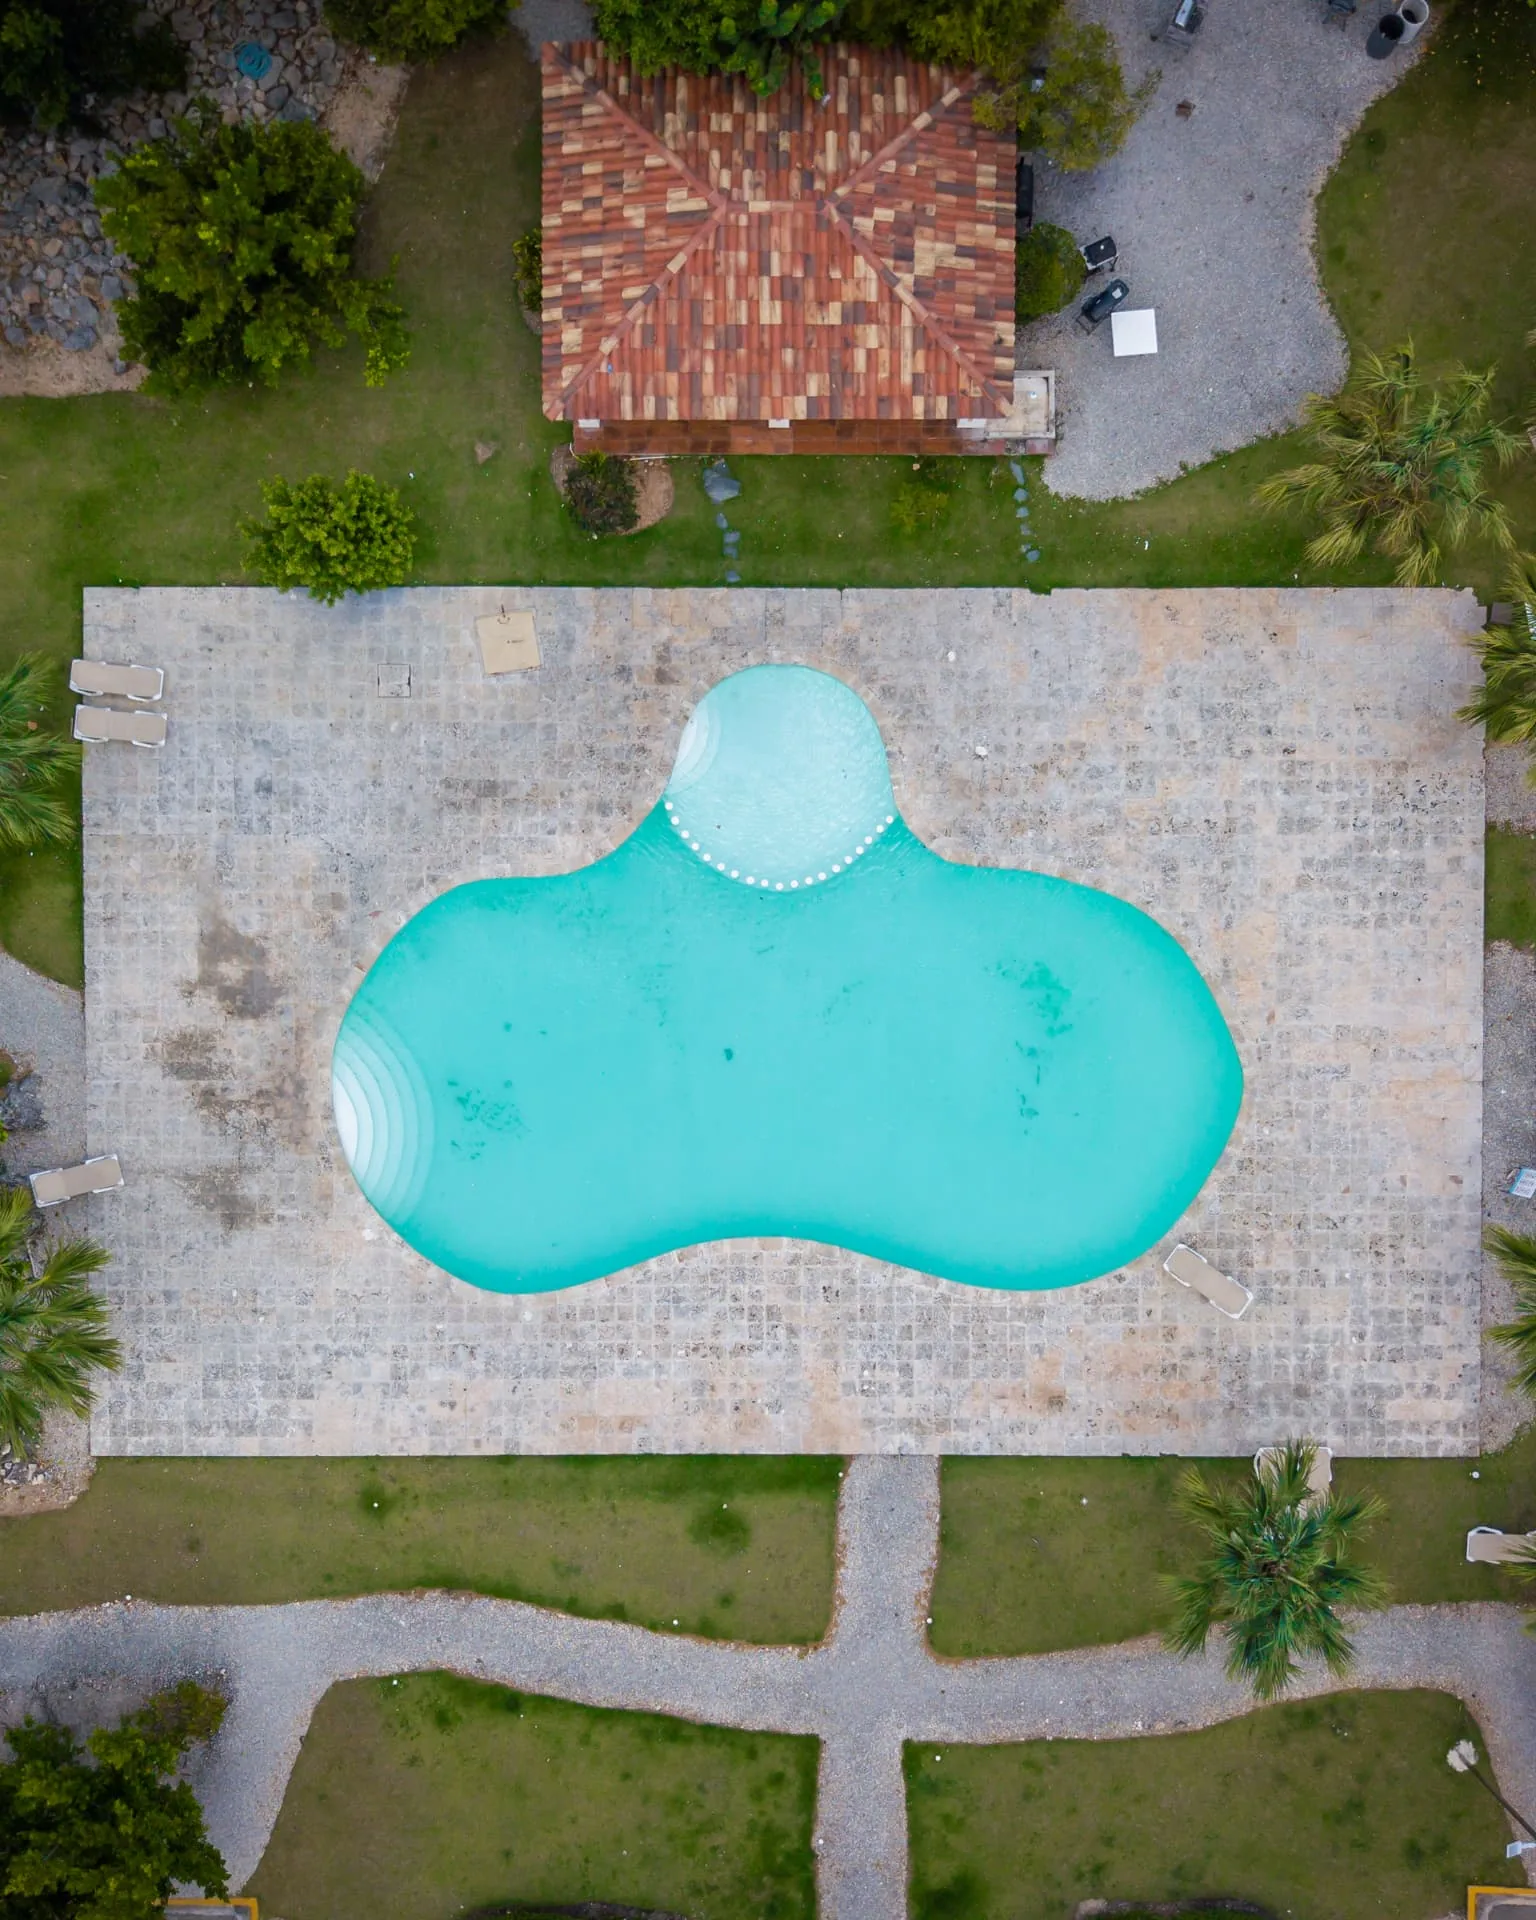
Direct overhead drone view of a free-form turquoise pool with stone deck and thatched pavilion

Book a shoot

Ready to shoot your property in Punta Cana?

Tell us the property type, location and timeline. We'll send availability and a tailored media package within 24 hours.