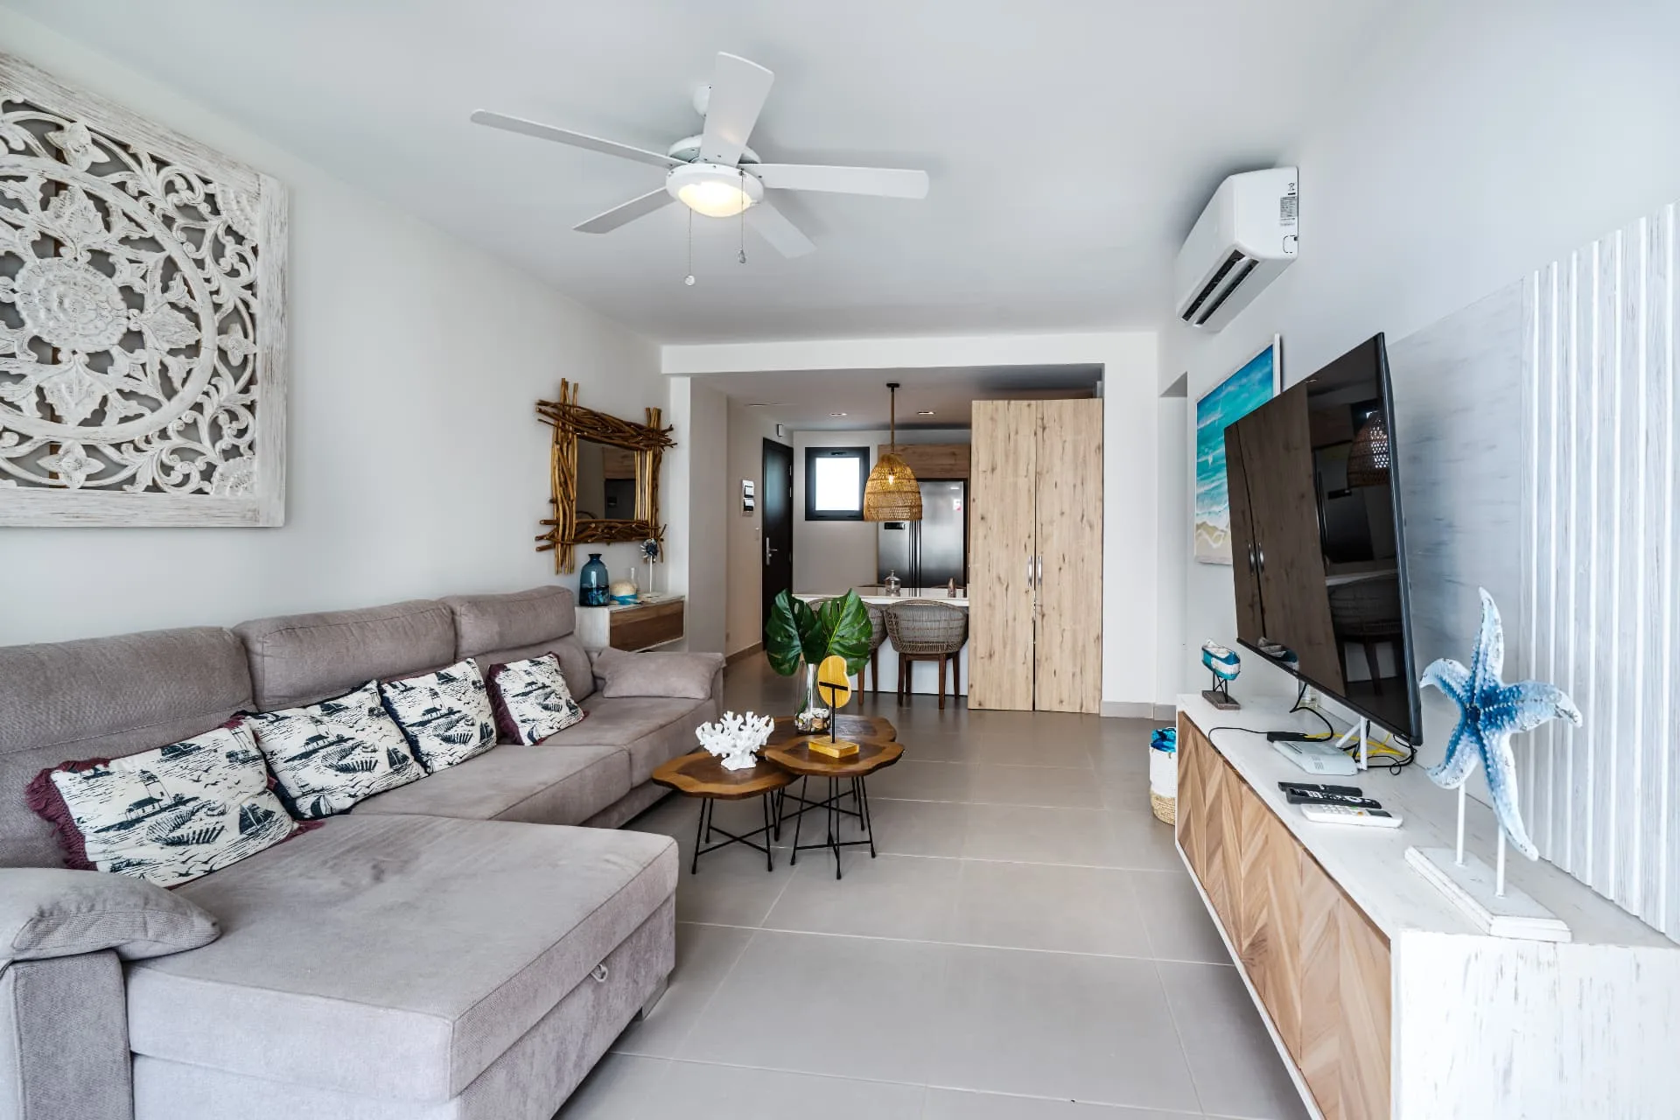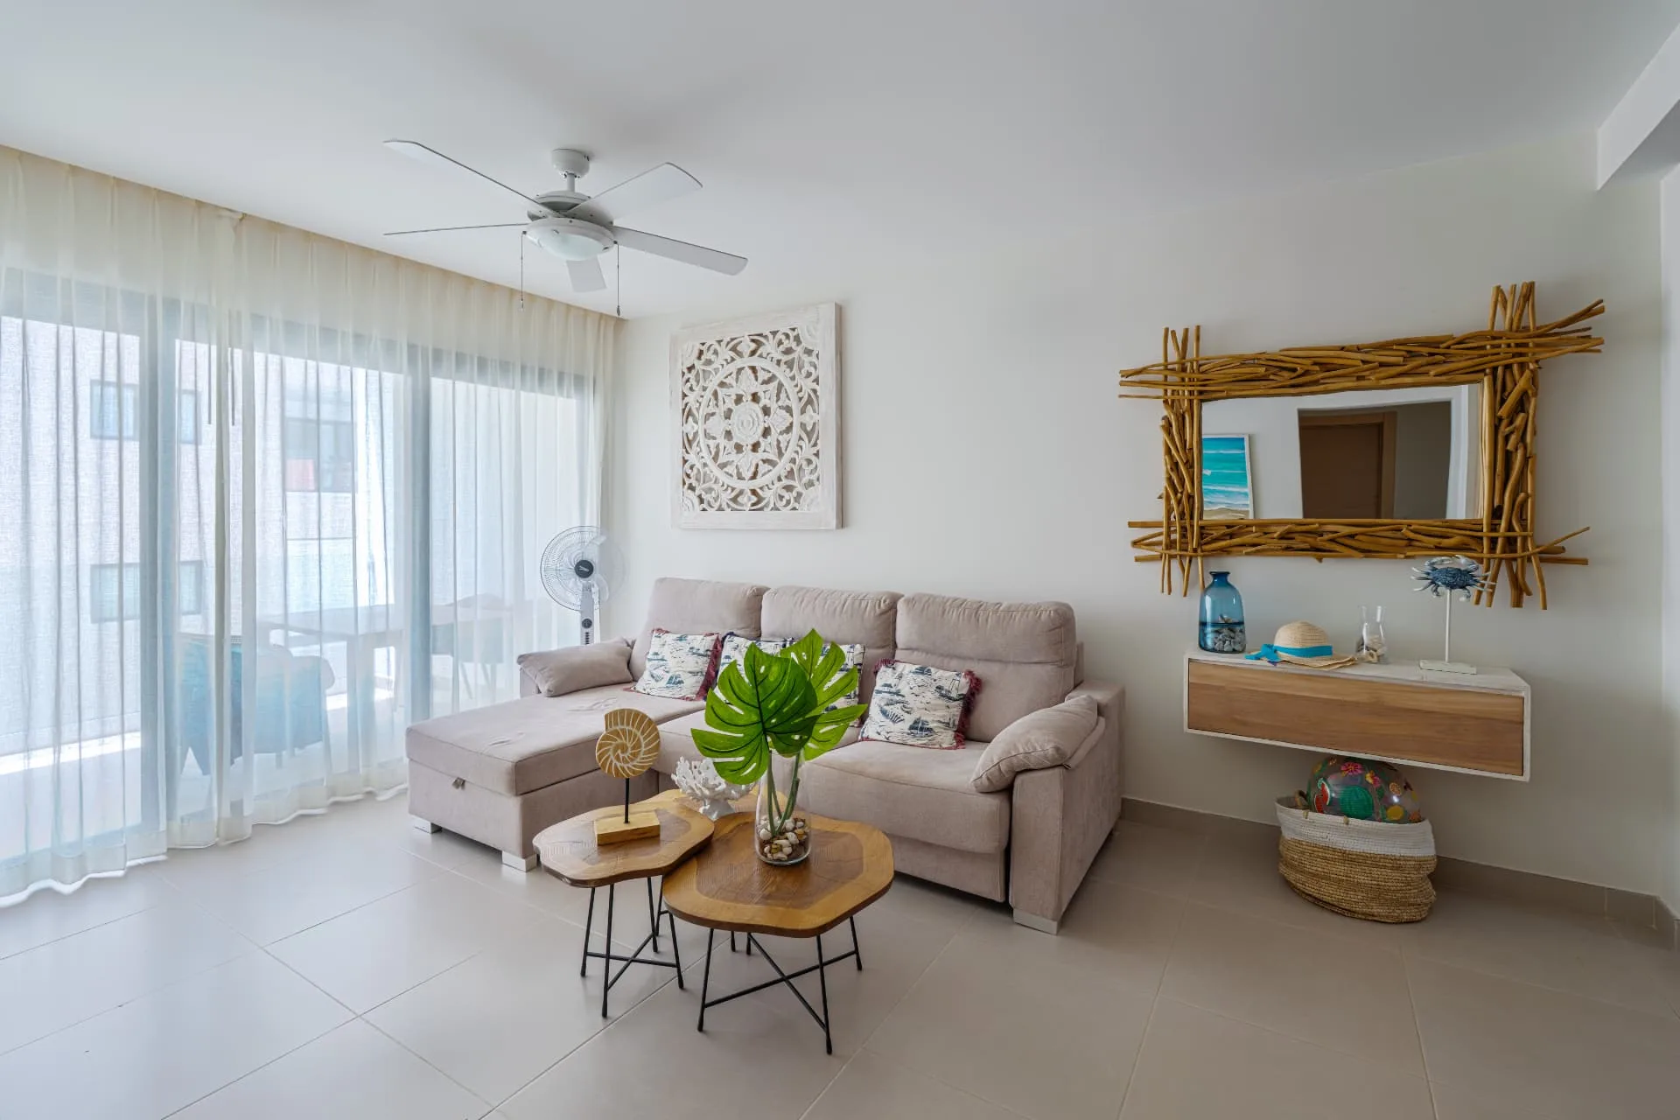
Bright coastal living room with pale sectional sofa, driftwood mirror and sheer curtains onto the balcony

Apartments & Condos

Suite Garden

Punta Cana, Dominican Republic

2026

About the property

A full interior set for Suite Garden, photographed as a walkthrough — the open living area opens the gallery, followed by the kitchen and dining bar, then the bedrooms and bathrooms in the order a guest moves through the suite.

Coastal styling was kept intact and lit naturally: sheer curtains left bright, turned linens and towels, and warm lamp light balanced against daylight for a clean, move-in-ready read.

Bathrooms and vanity areas were framed to keep the full mirror, counter and shower in one undistorted frame, colour-matched across the whole set.

Services provided

  • Luxury Property Photography
  • Condo & Apartment Photography
  • Vacation Rental Content
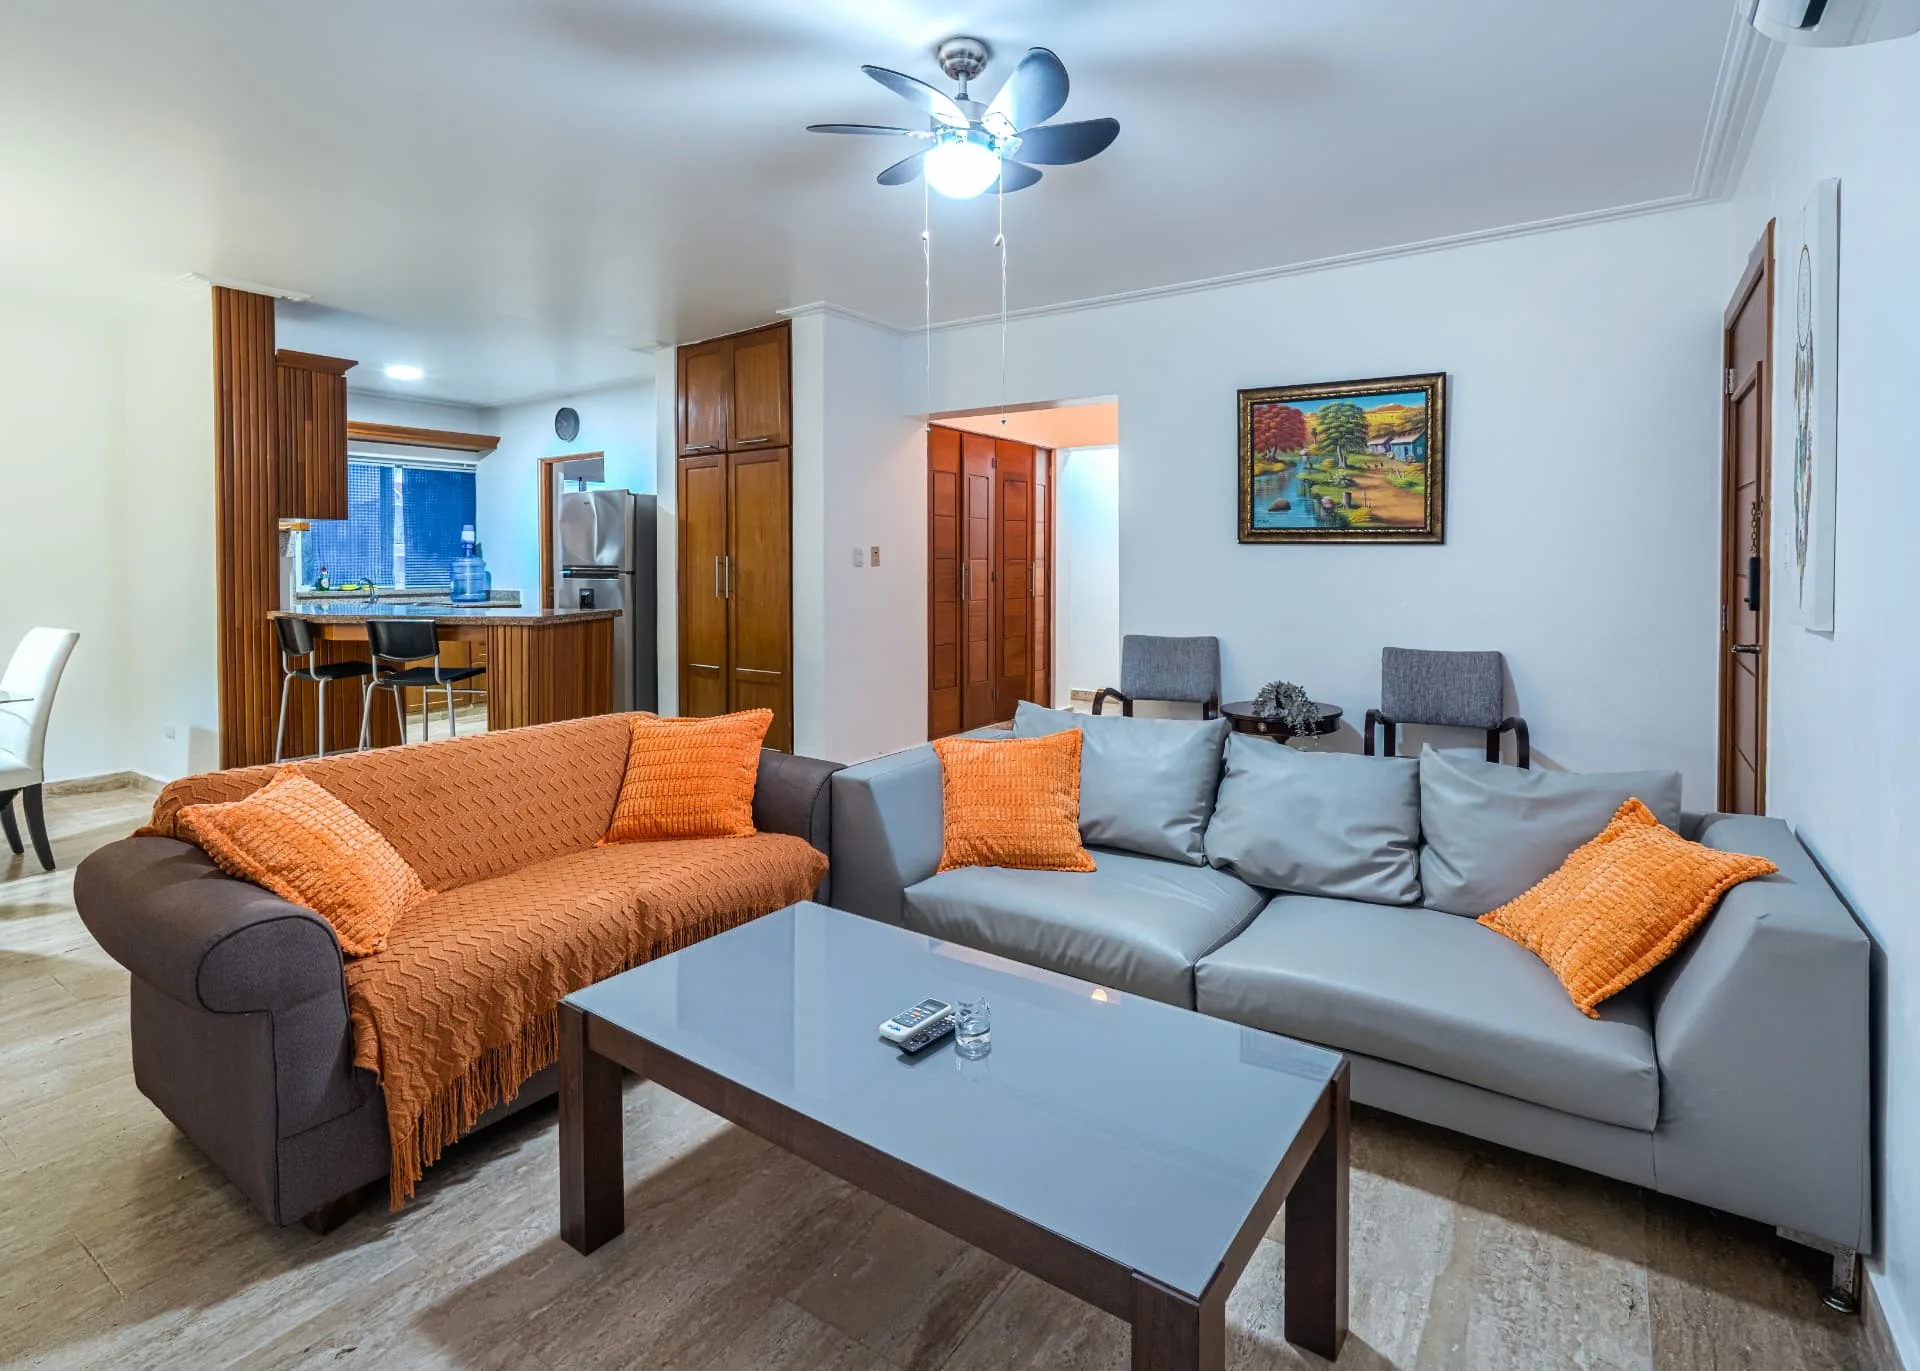
Living room with long grey sectional, carved wood wall art and open sightline through to the kitchen and dining bar
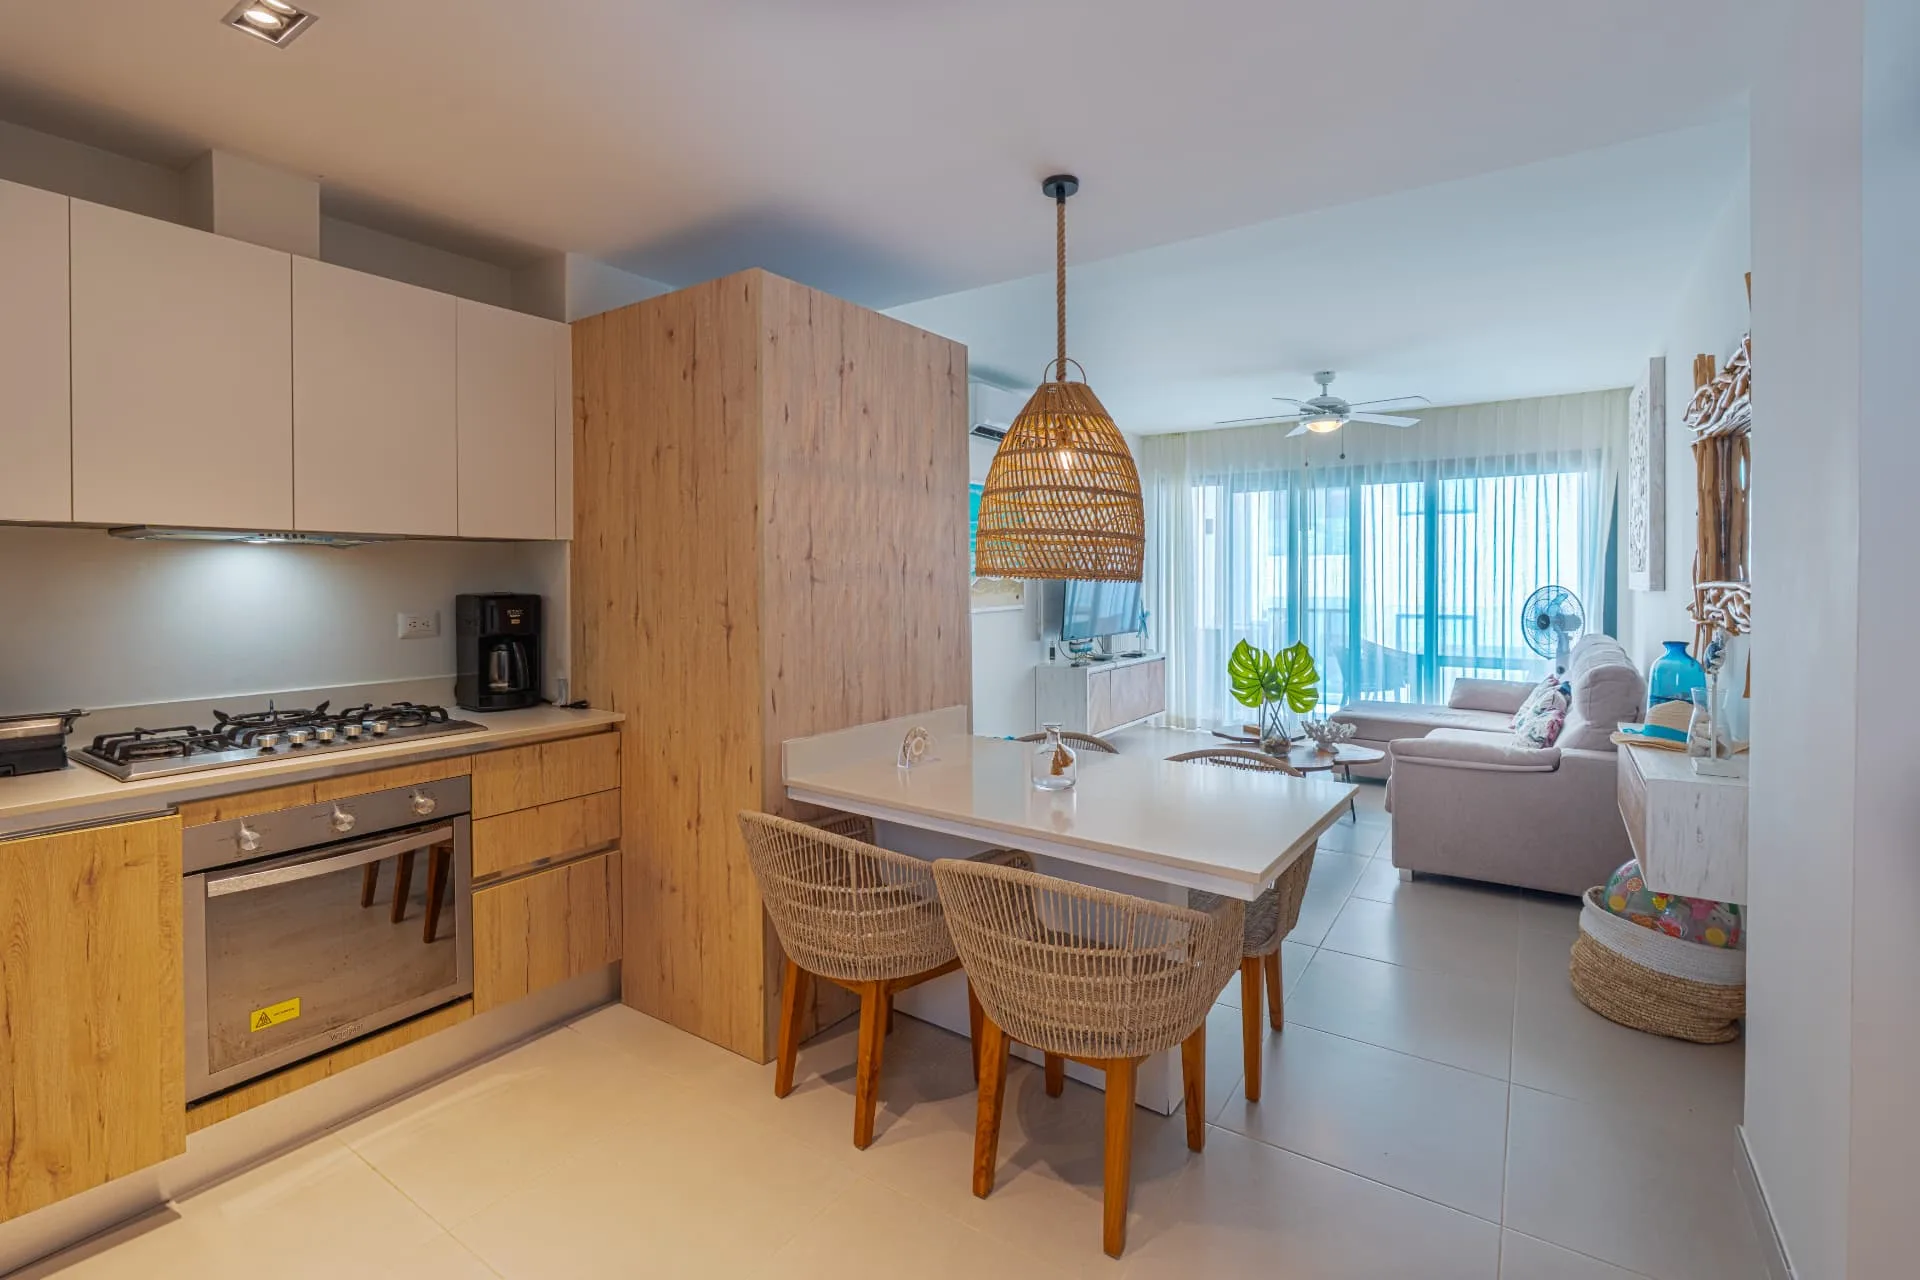
Open kitchen with timber cabinetry, gas cooktop and a white dining bar with woven rattan chairs
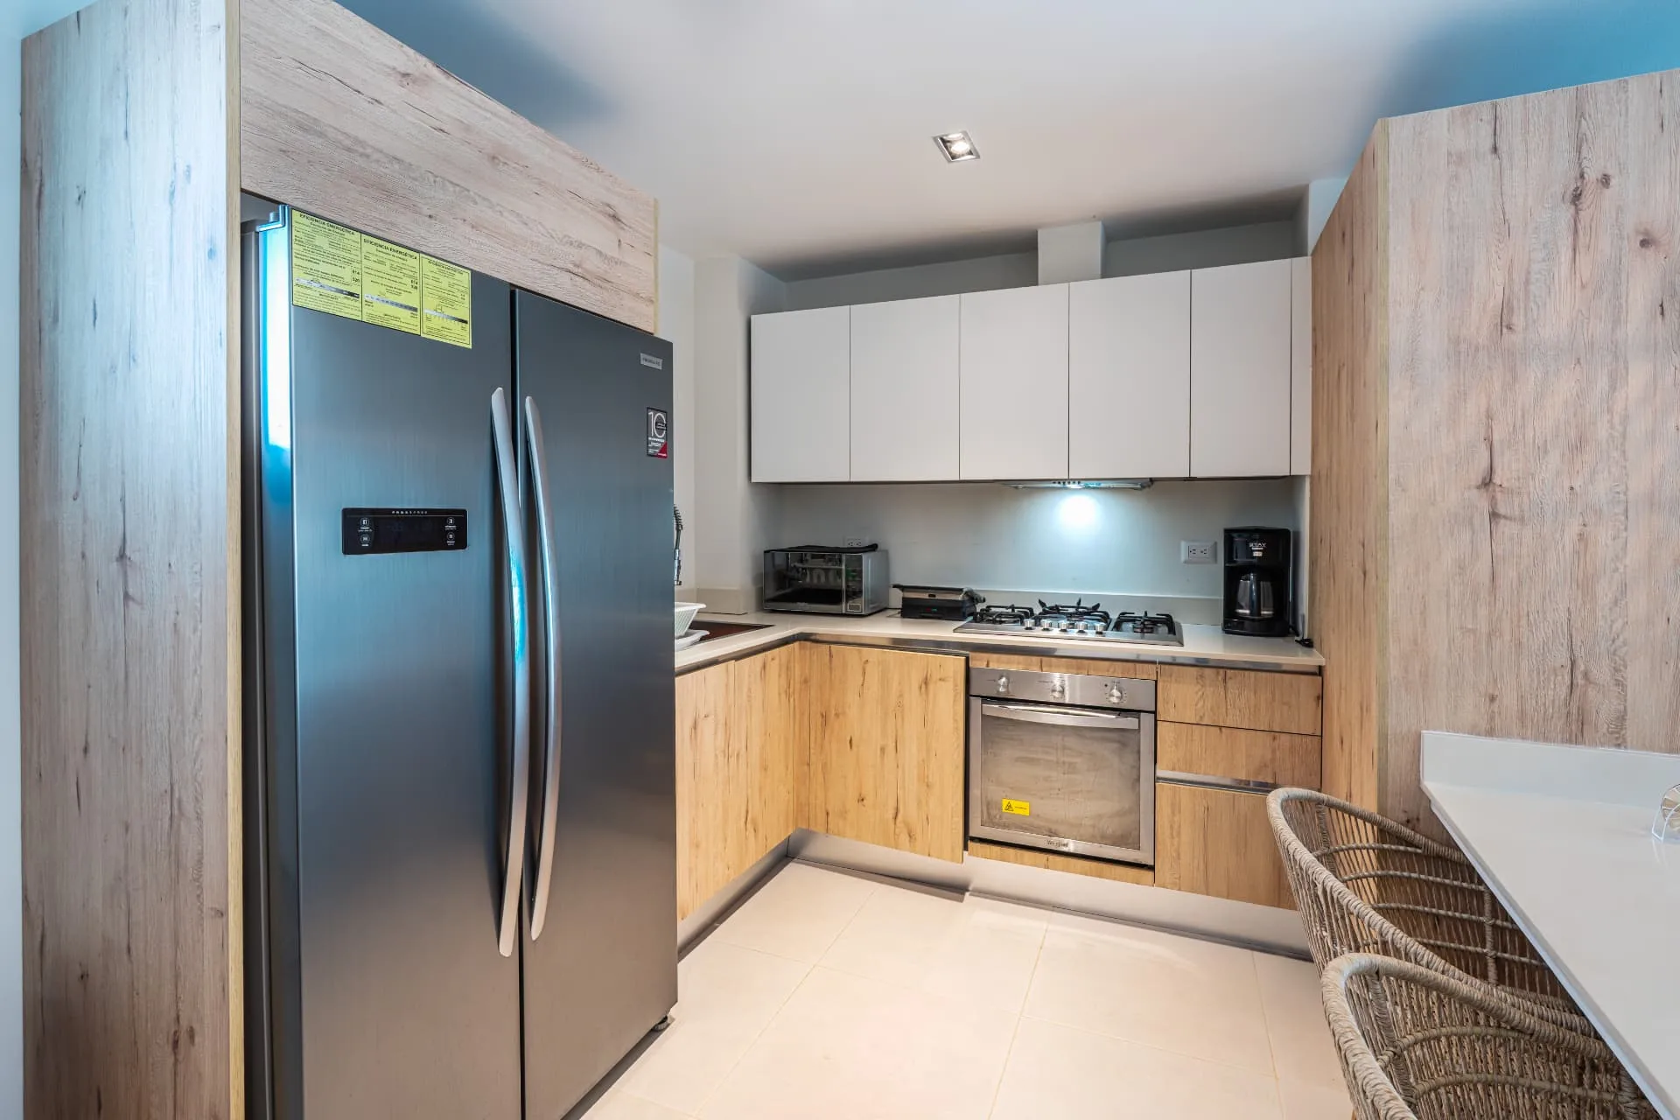
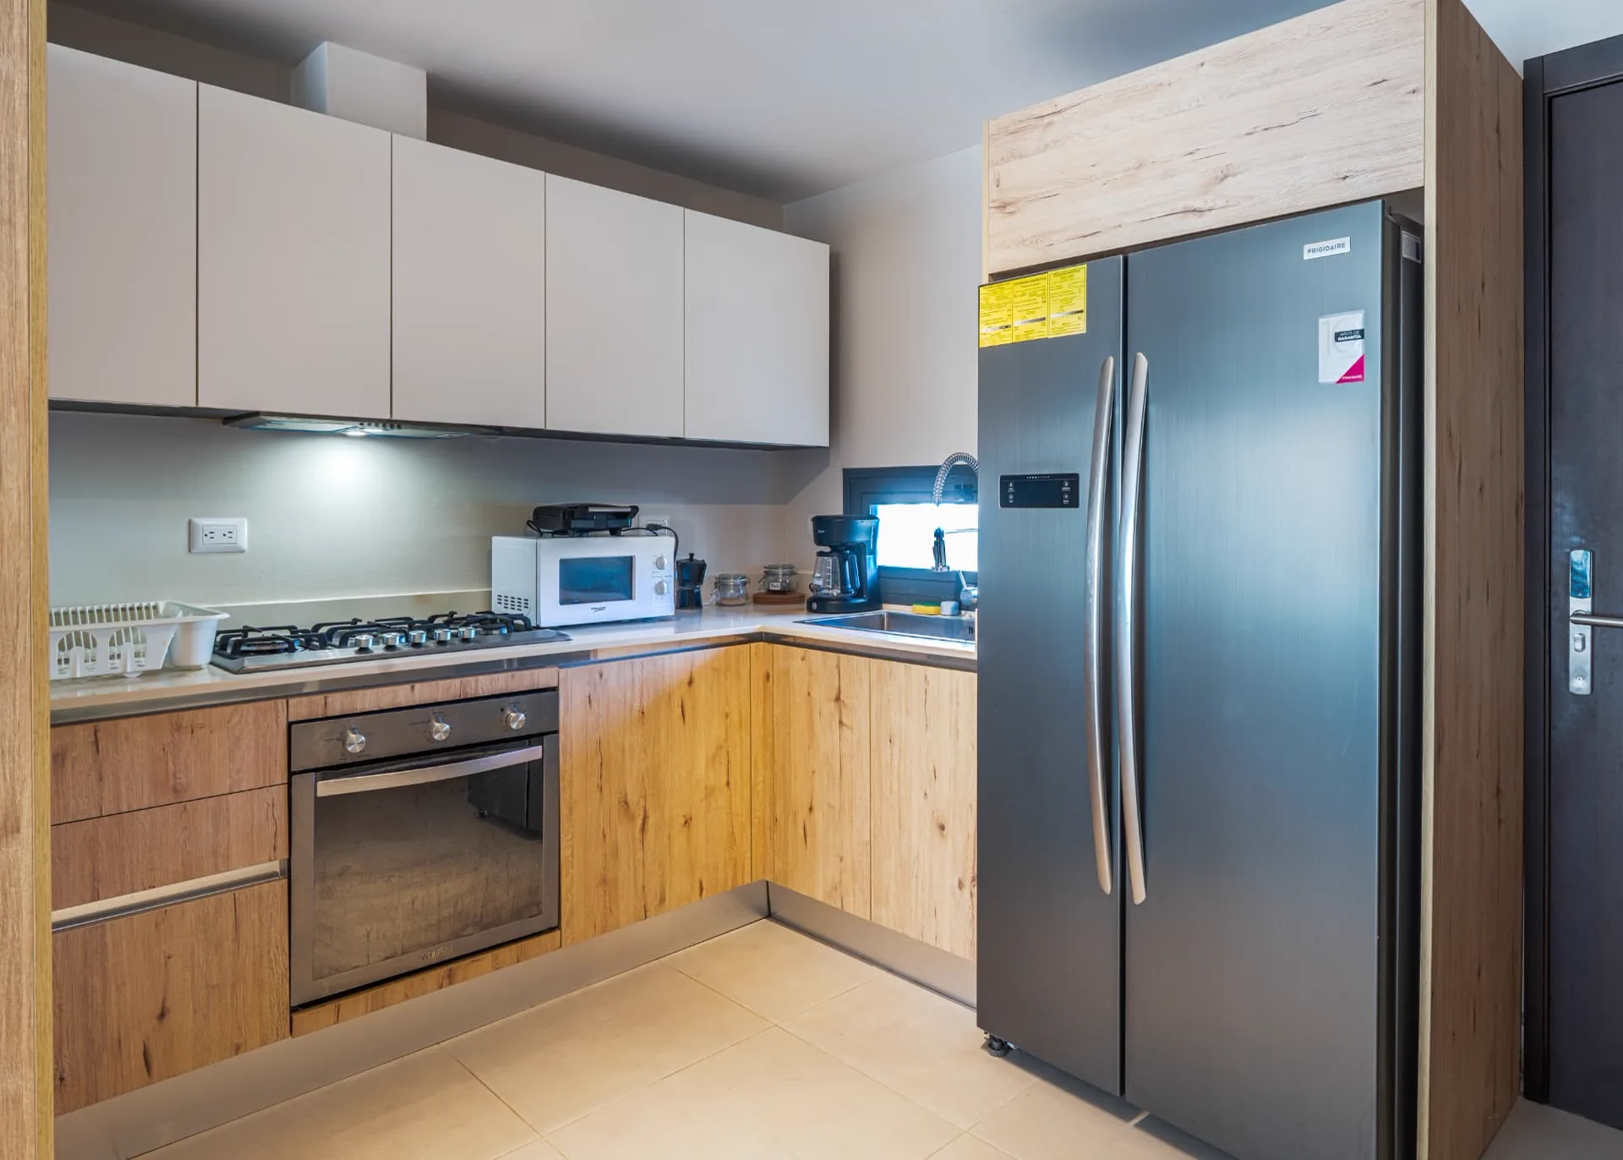
Compact kitchen with stainless steel refrigerator, oven, gas cooktop and pale upper cabinets
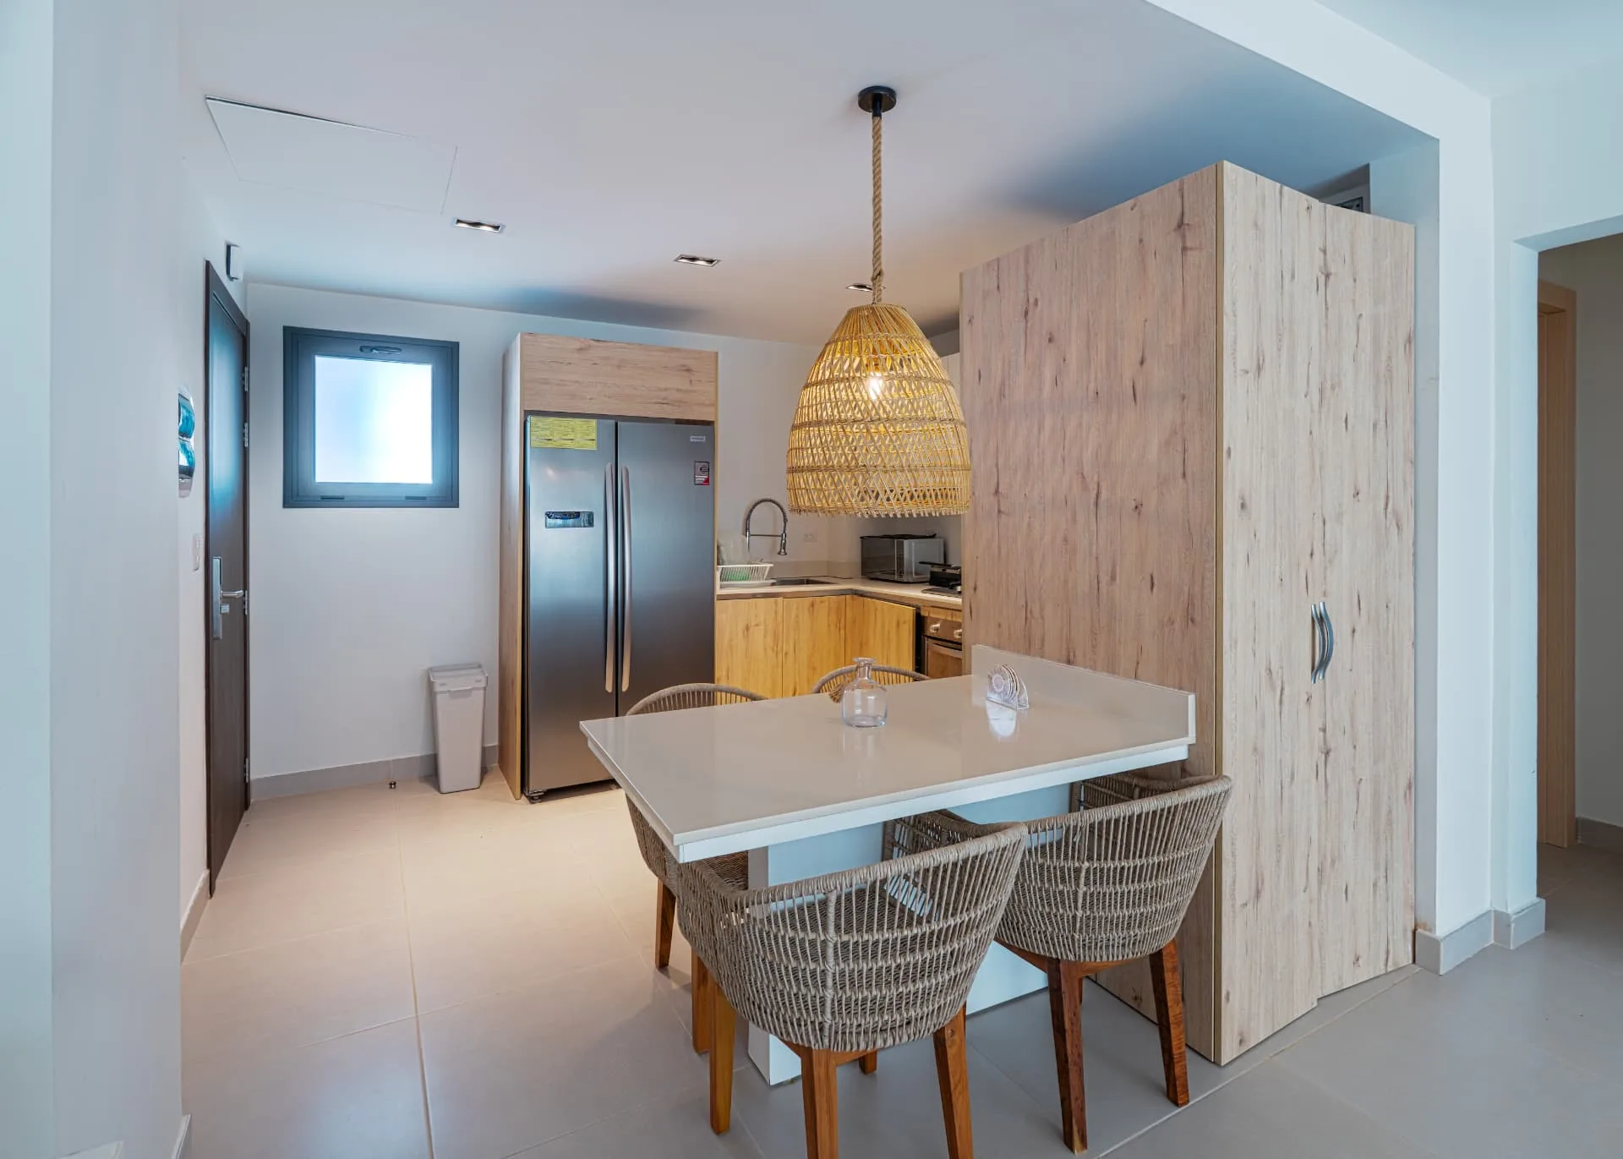
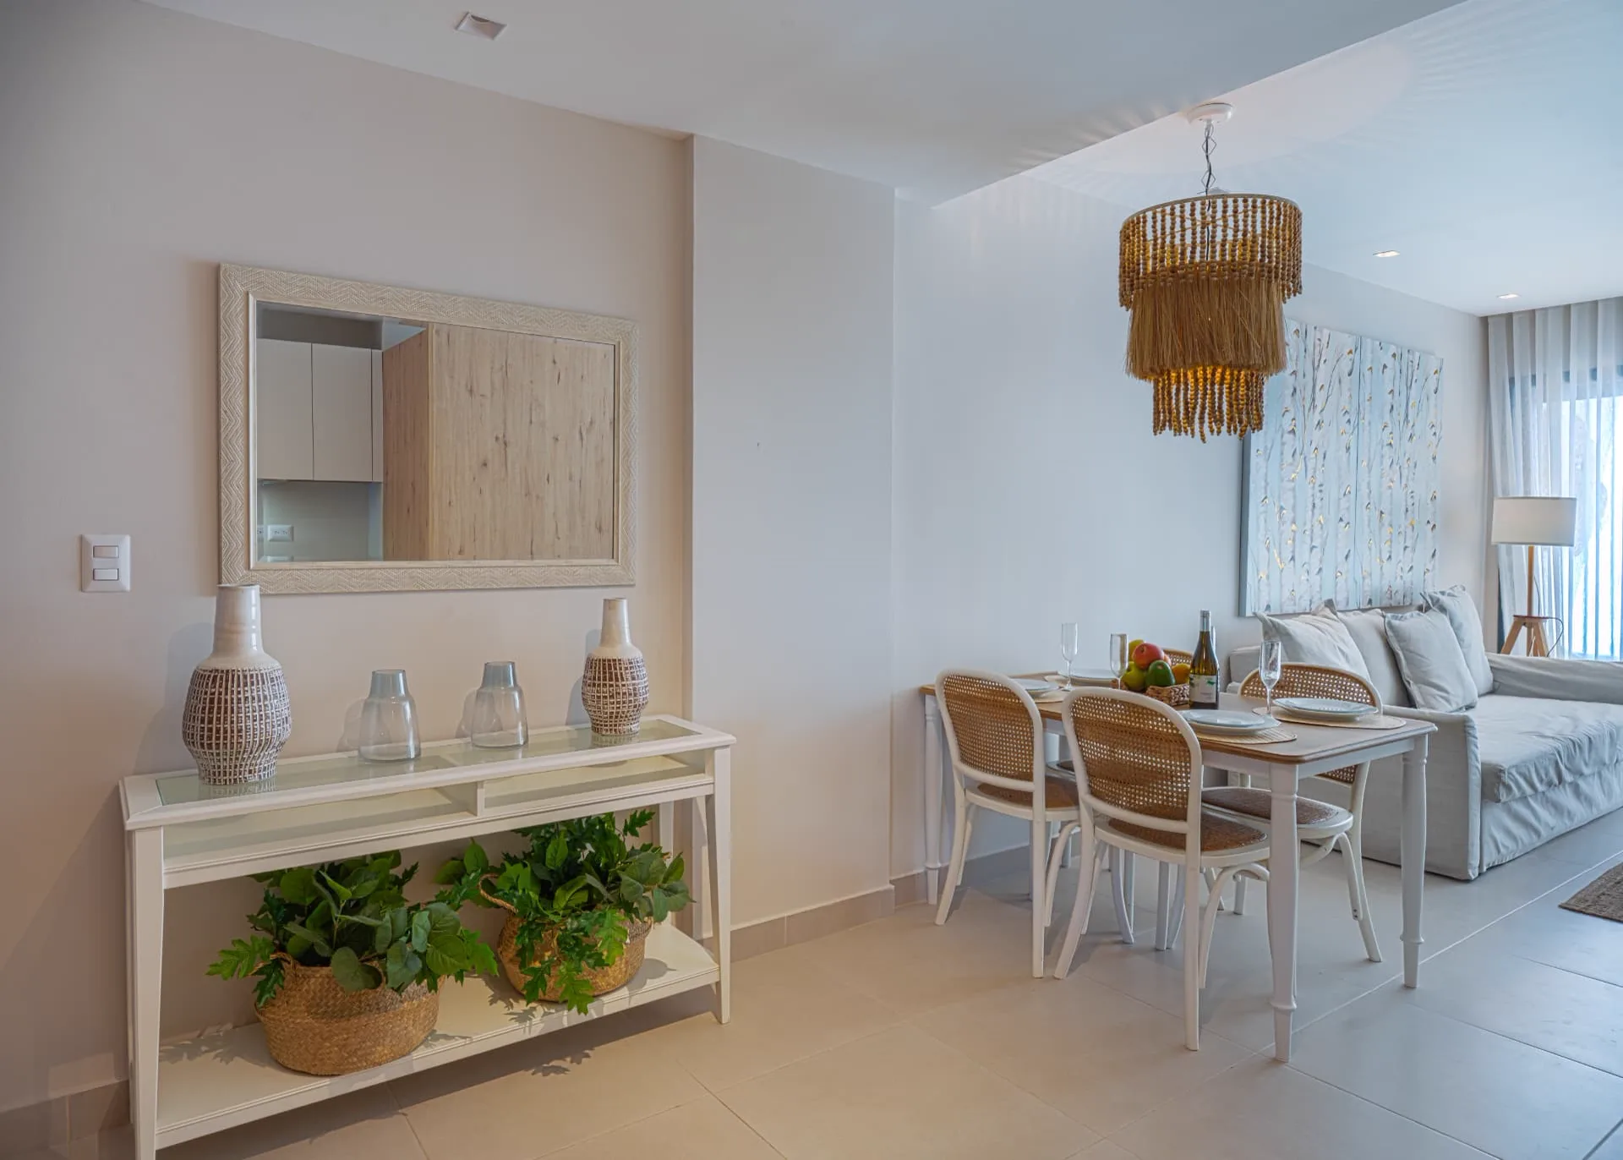
Dining bar with rattan chairs and rope pendant light beside the entry hall and kitchen
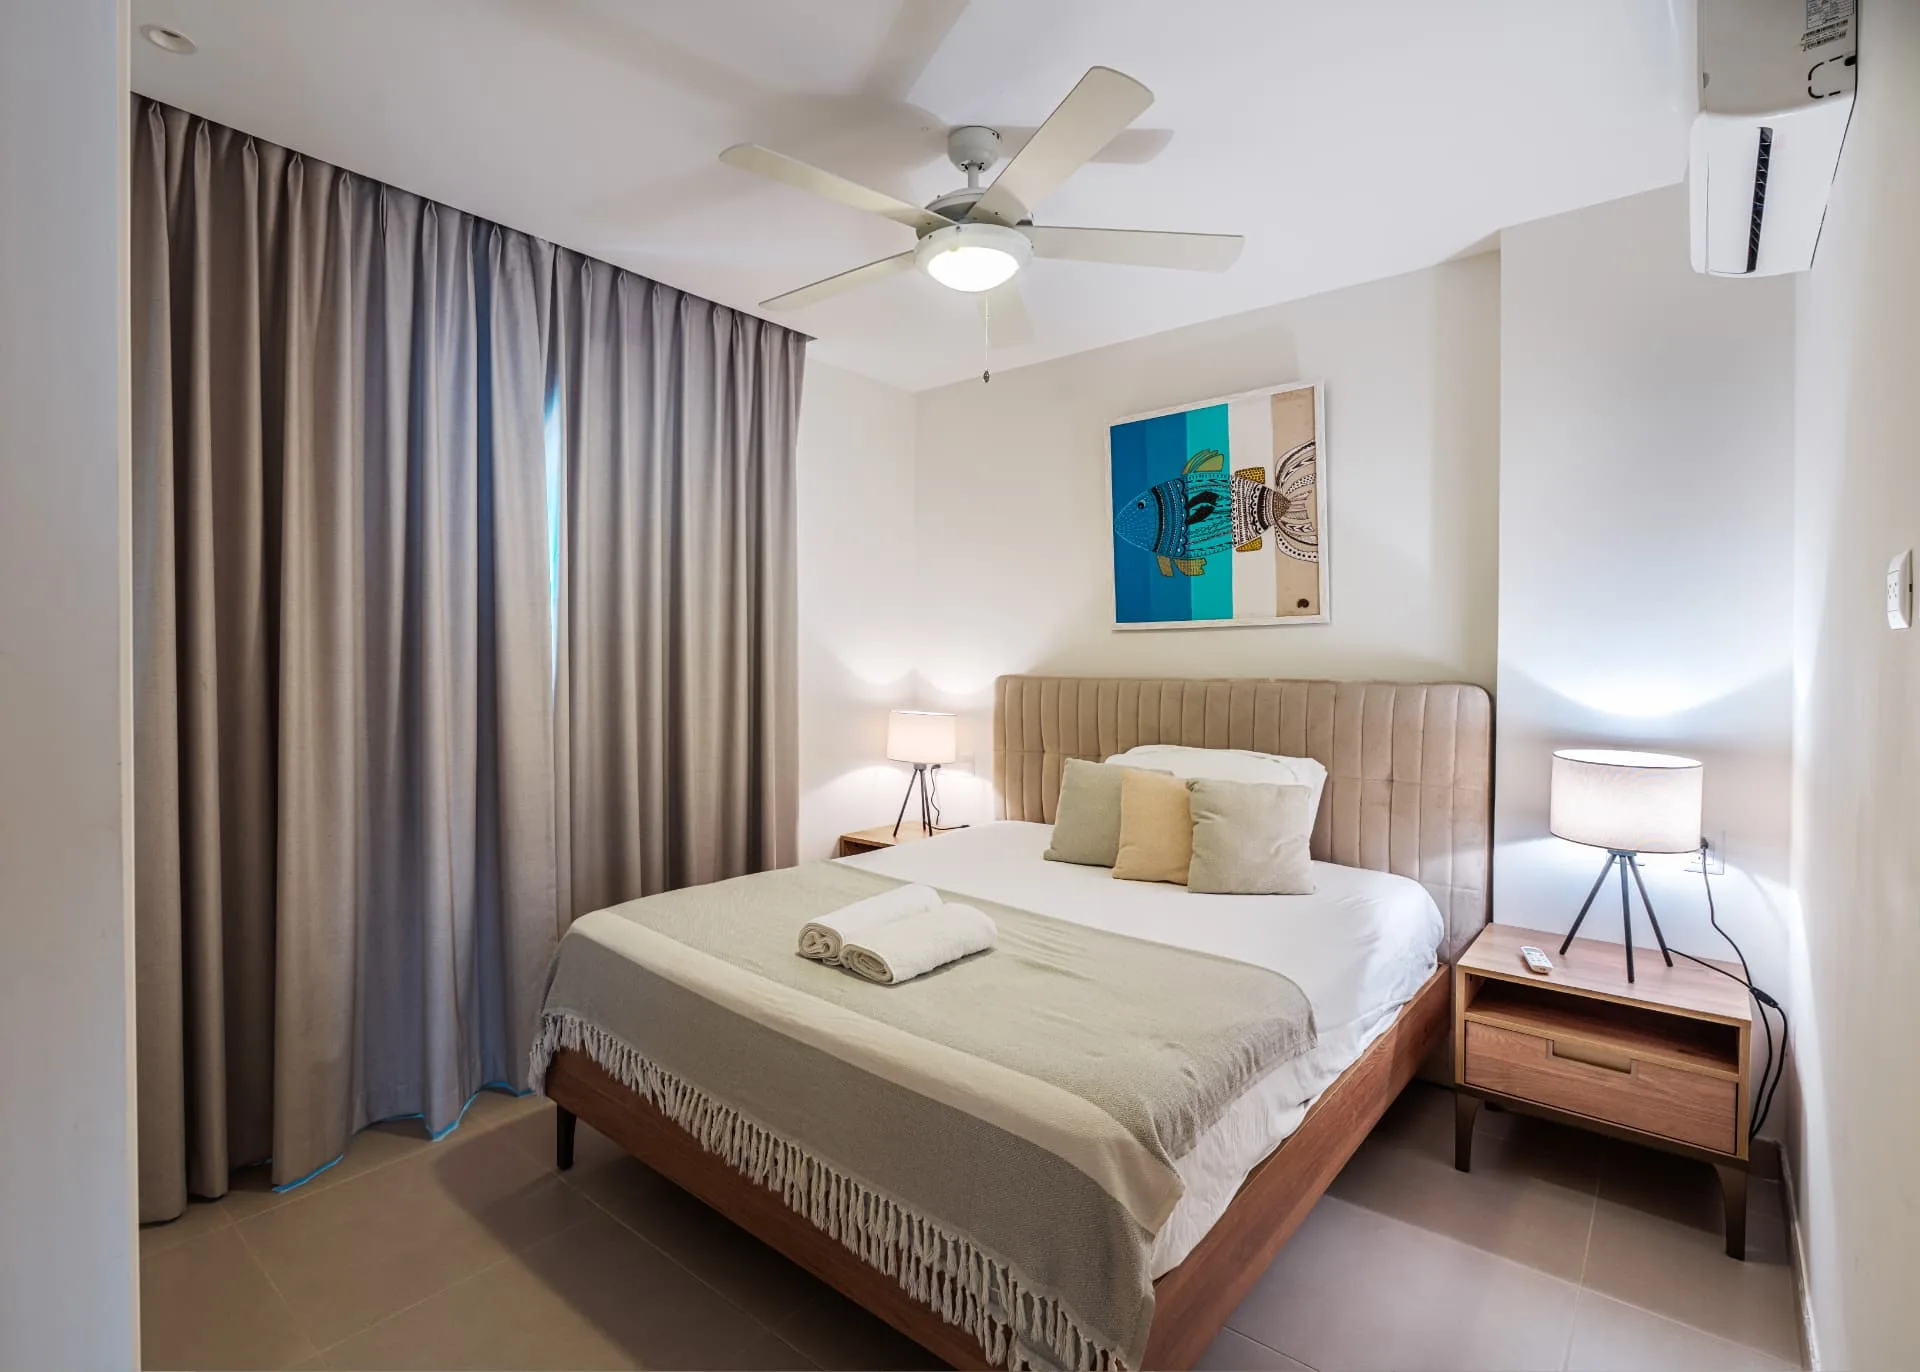
Primary bedroom with tufted headboard, matching tripod lamps and coastal artwork above the bed
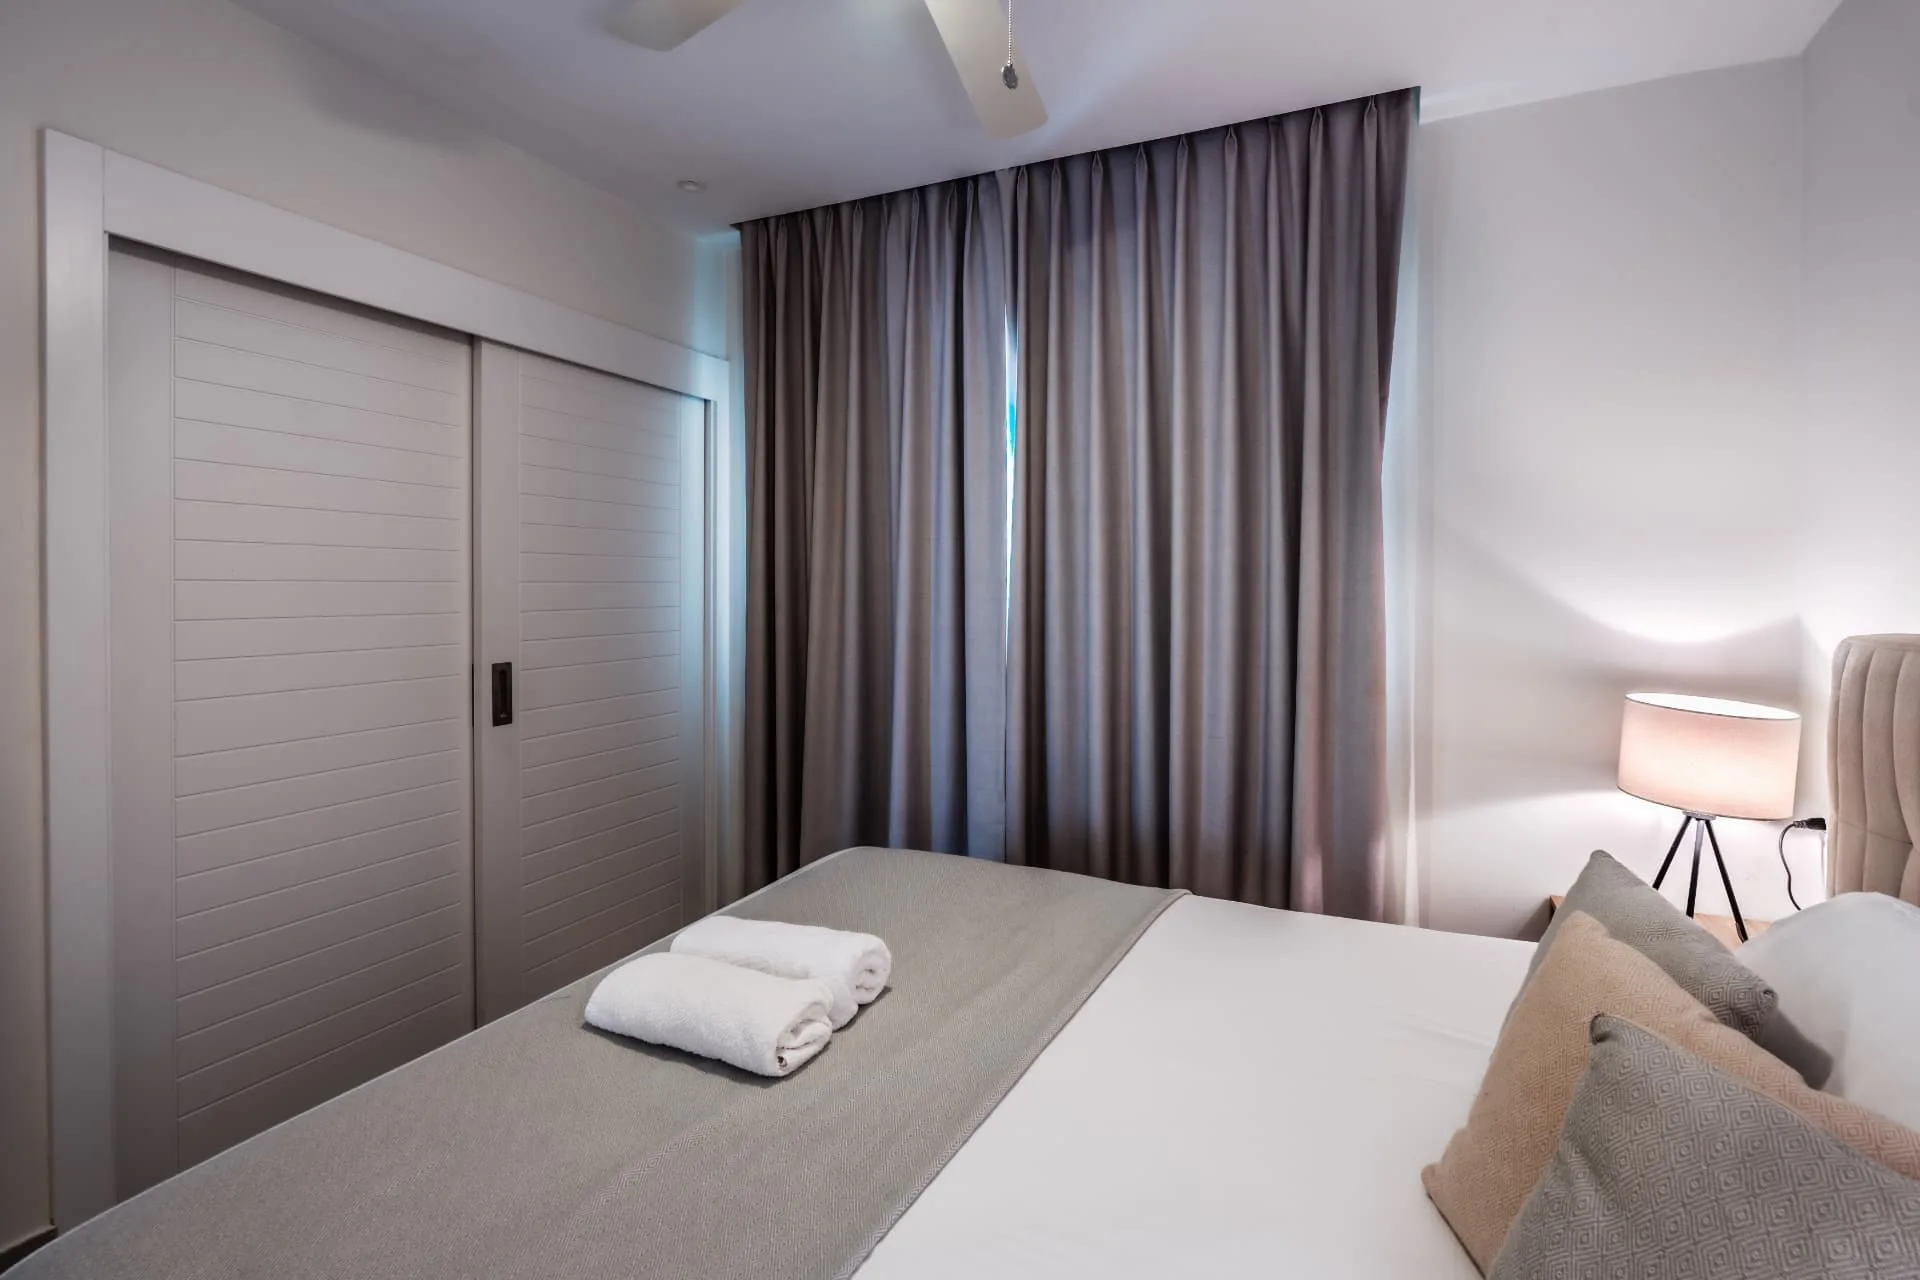
Bedroom detail with louvred sliding closet doors, folded towels on the bed and lamp light
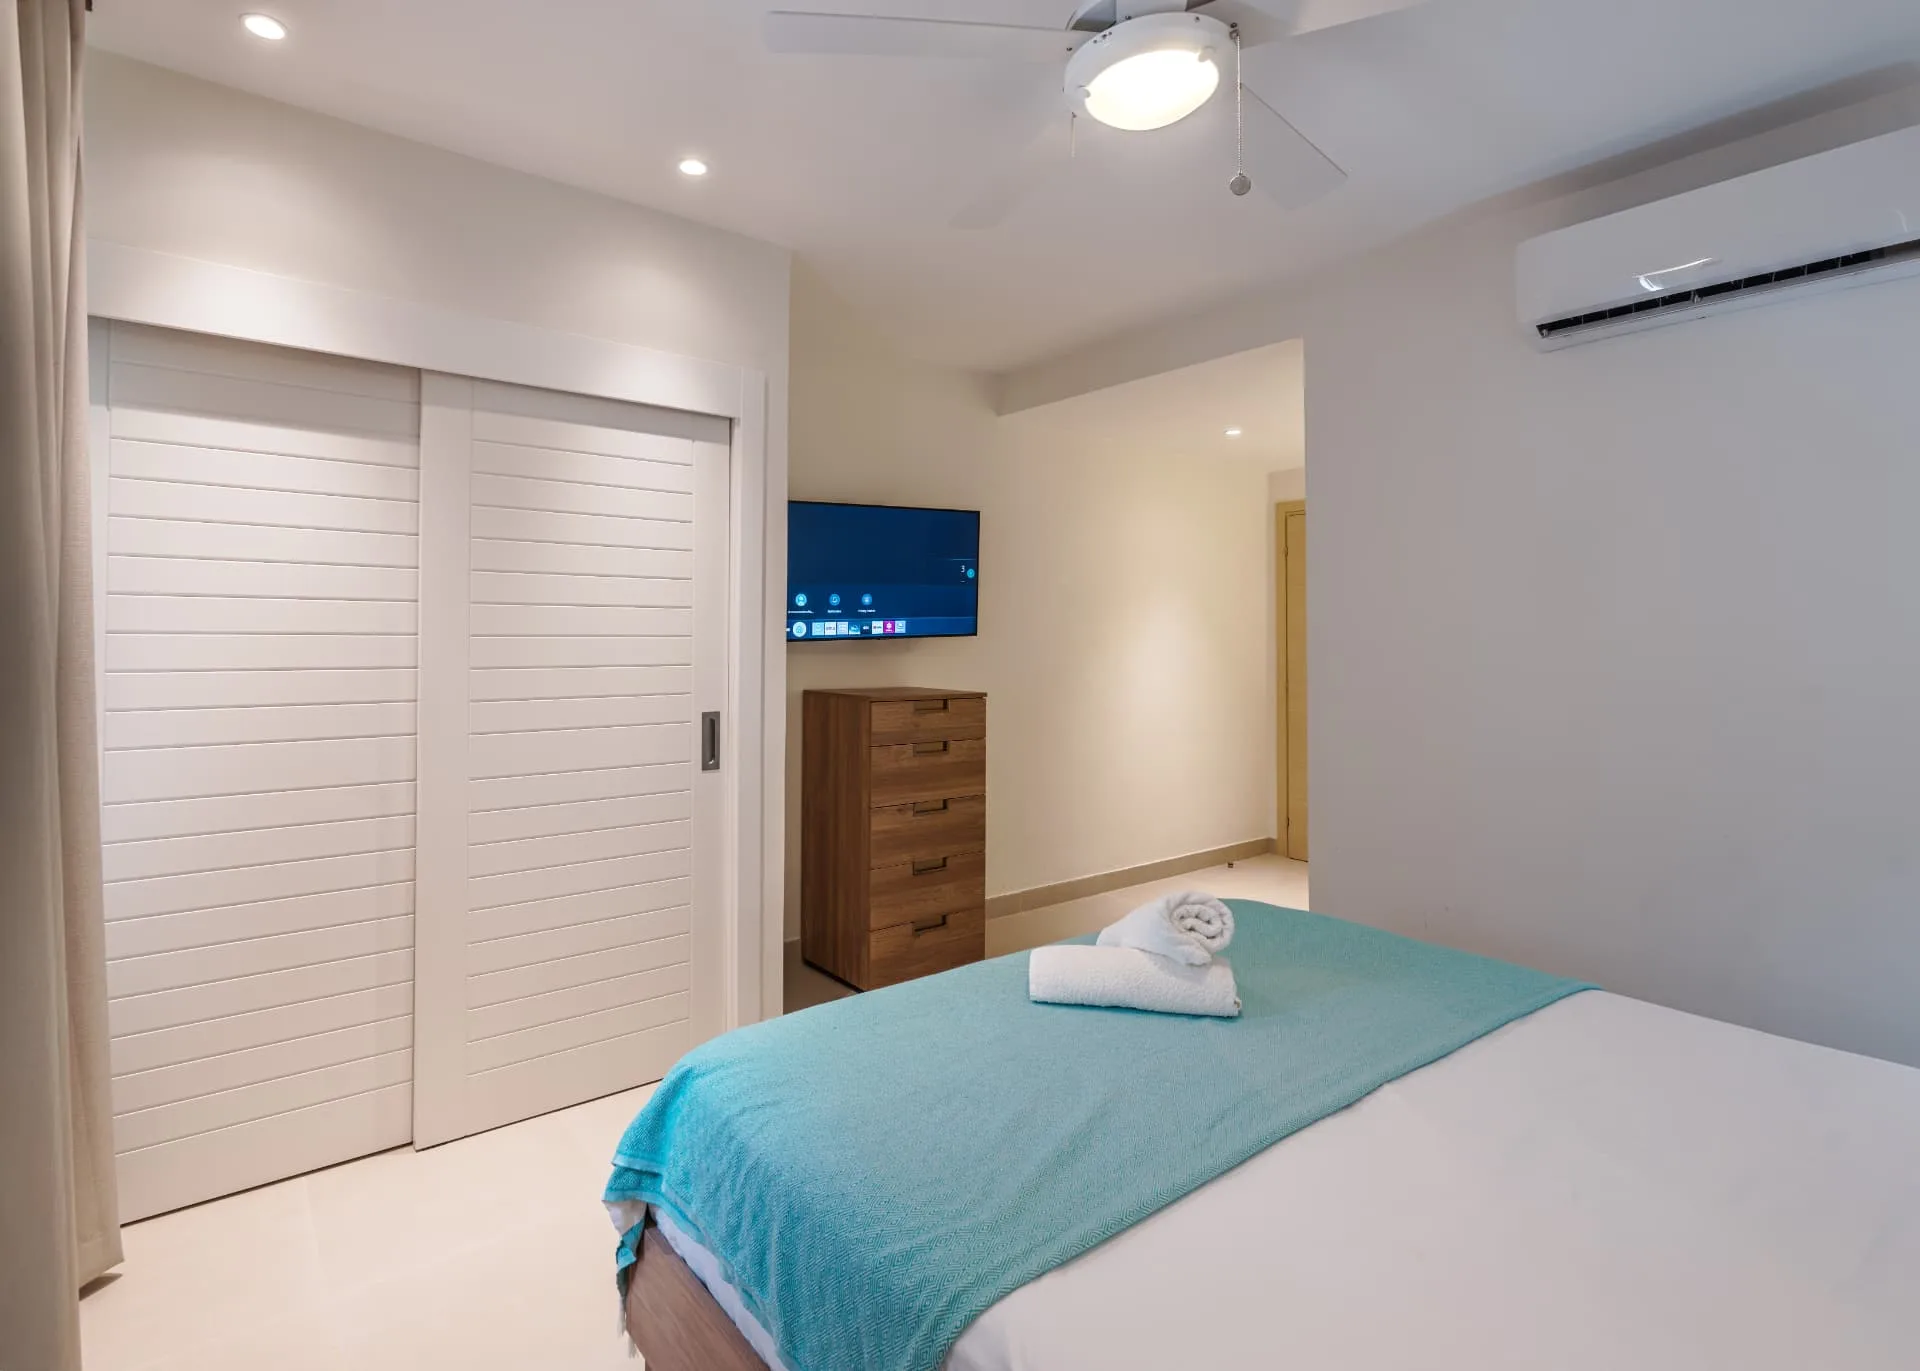
Second bedroom with turquoise throw, timber dresser, wall-mounted TV and sliding closet doors
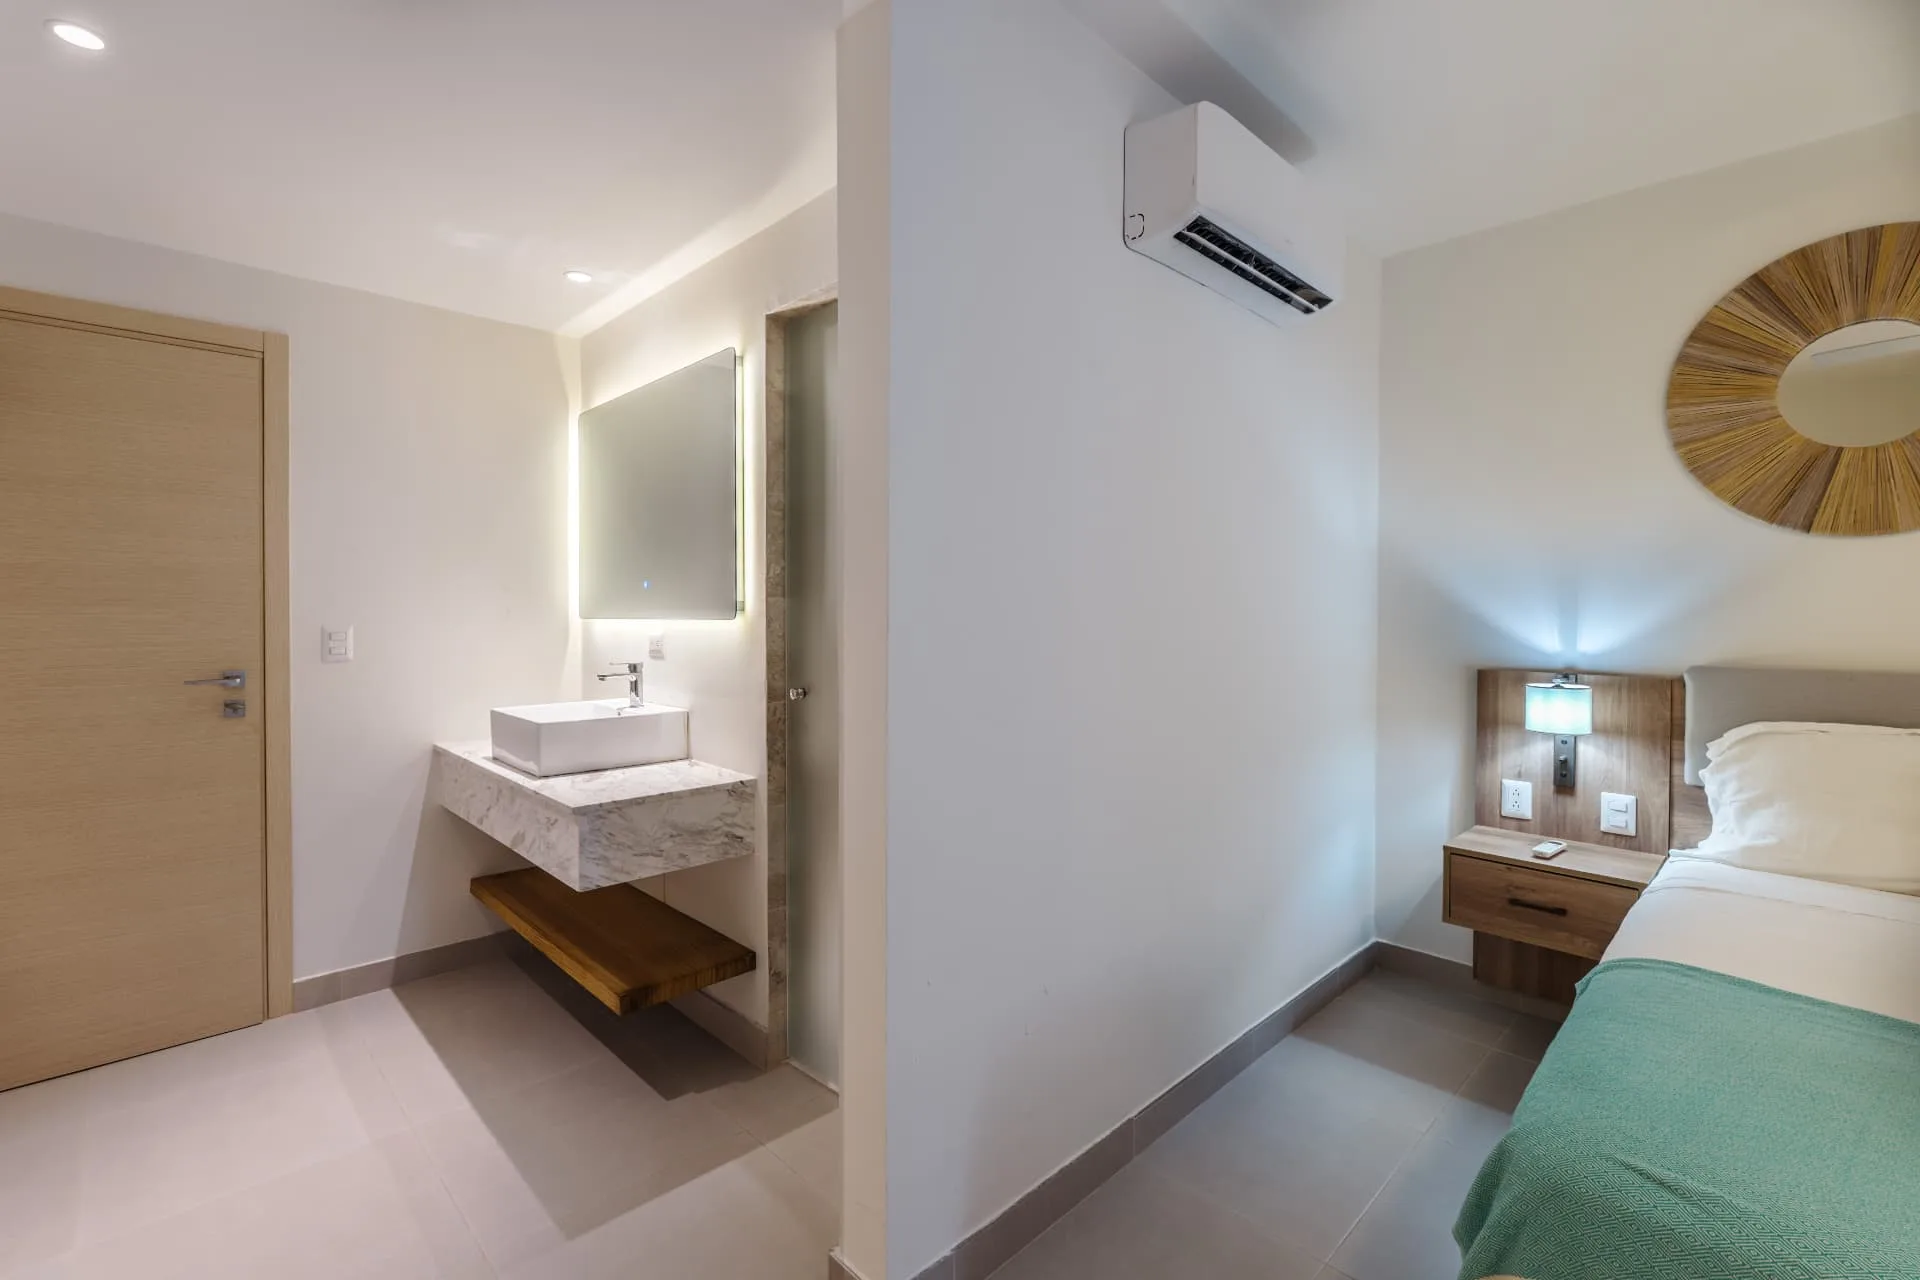
Bedroom with adjoining vanity area, backlit mirror, marble counter and woven sunburst mirror above the bed
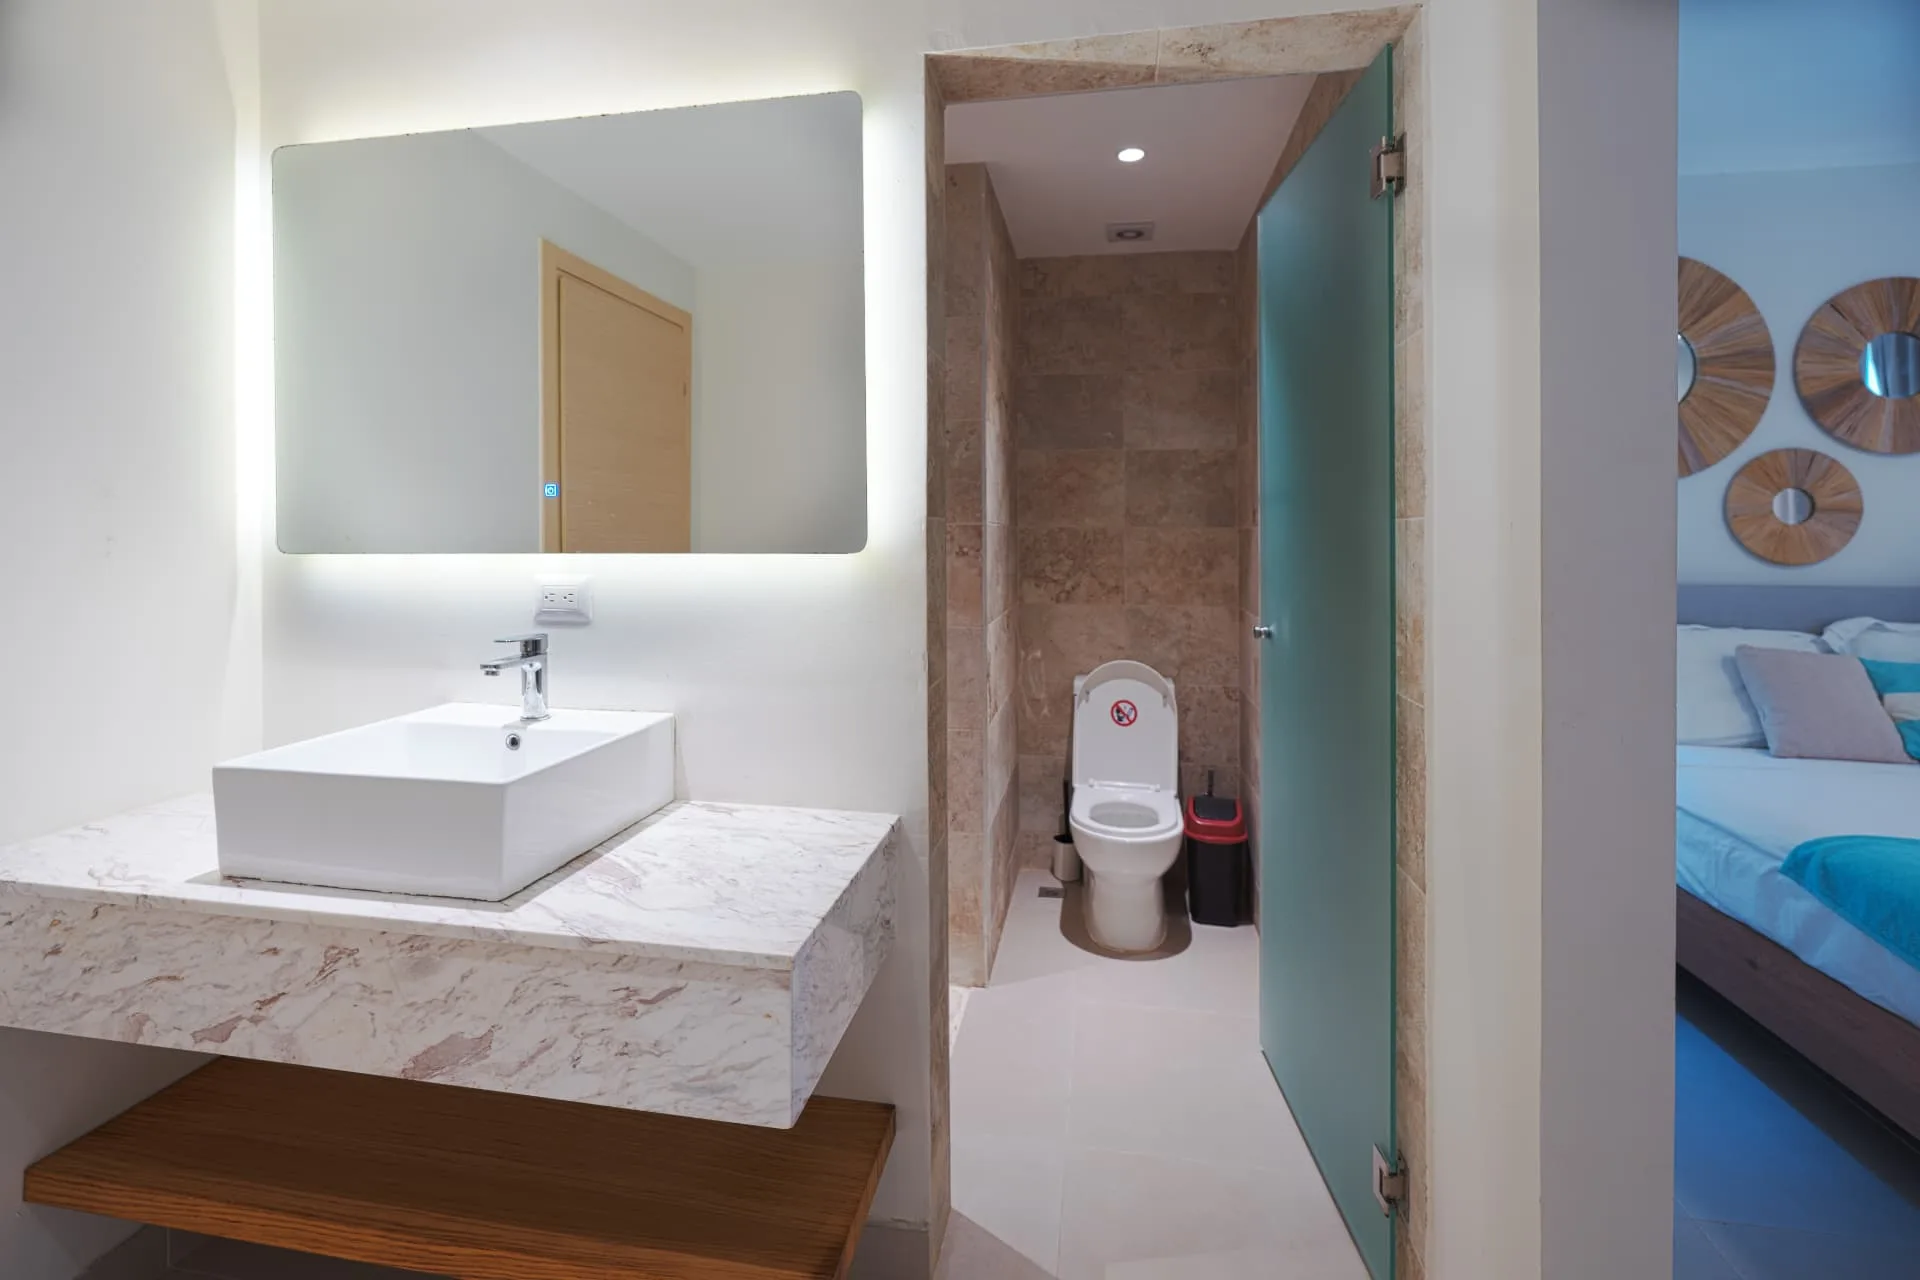
Vanity with vessel sink on a marble counter, backlit mirror and frosted glass door to the washroom
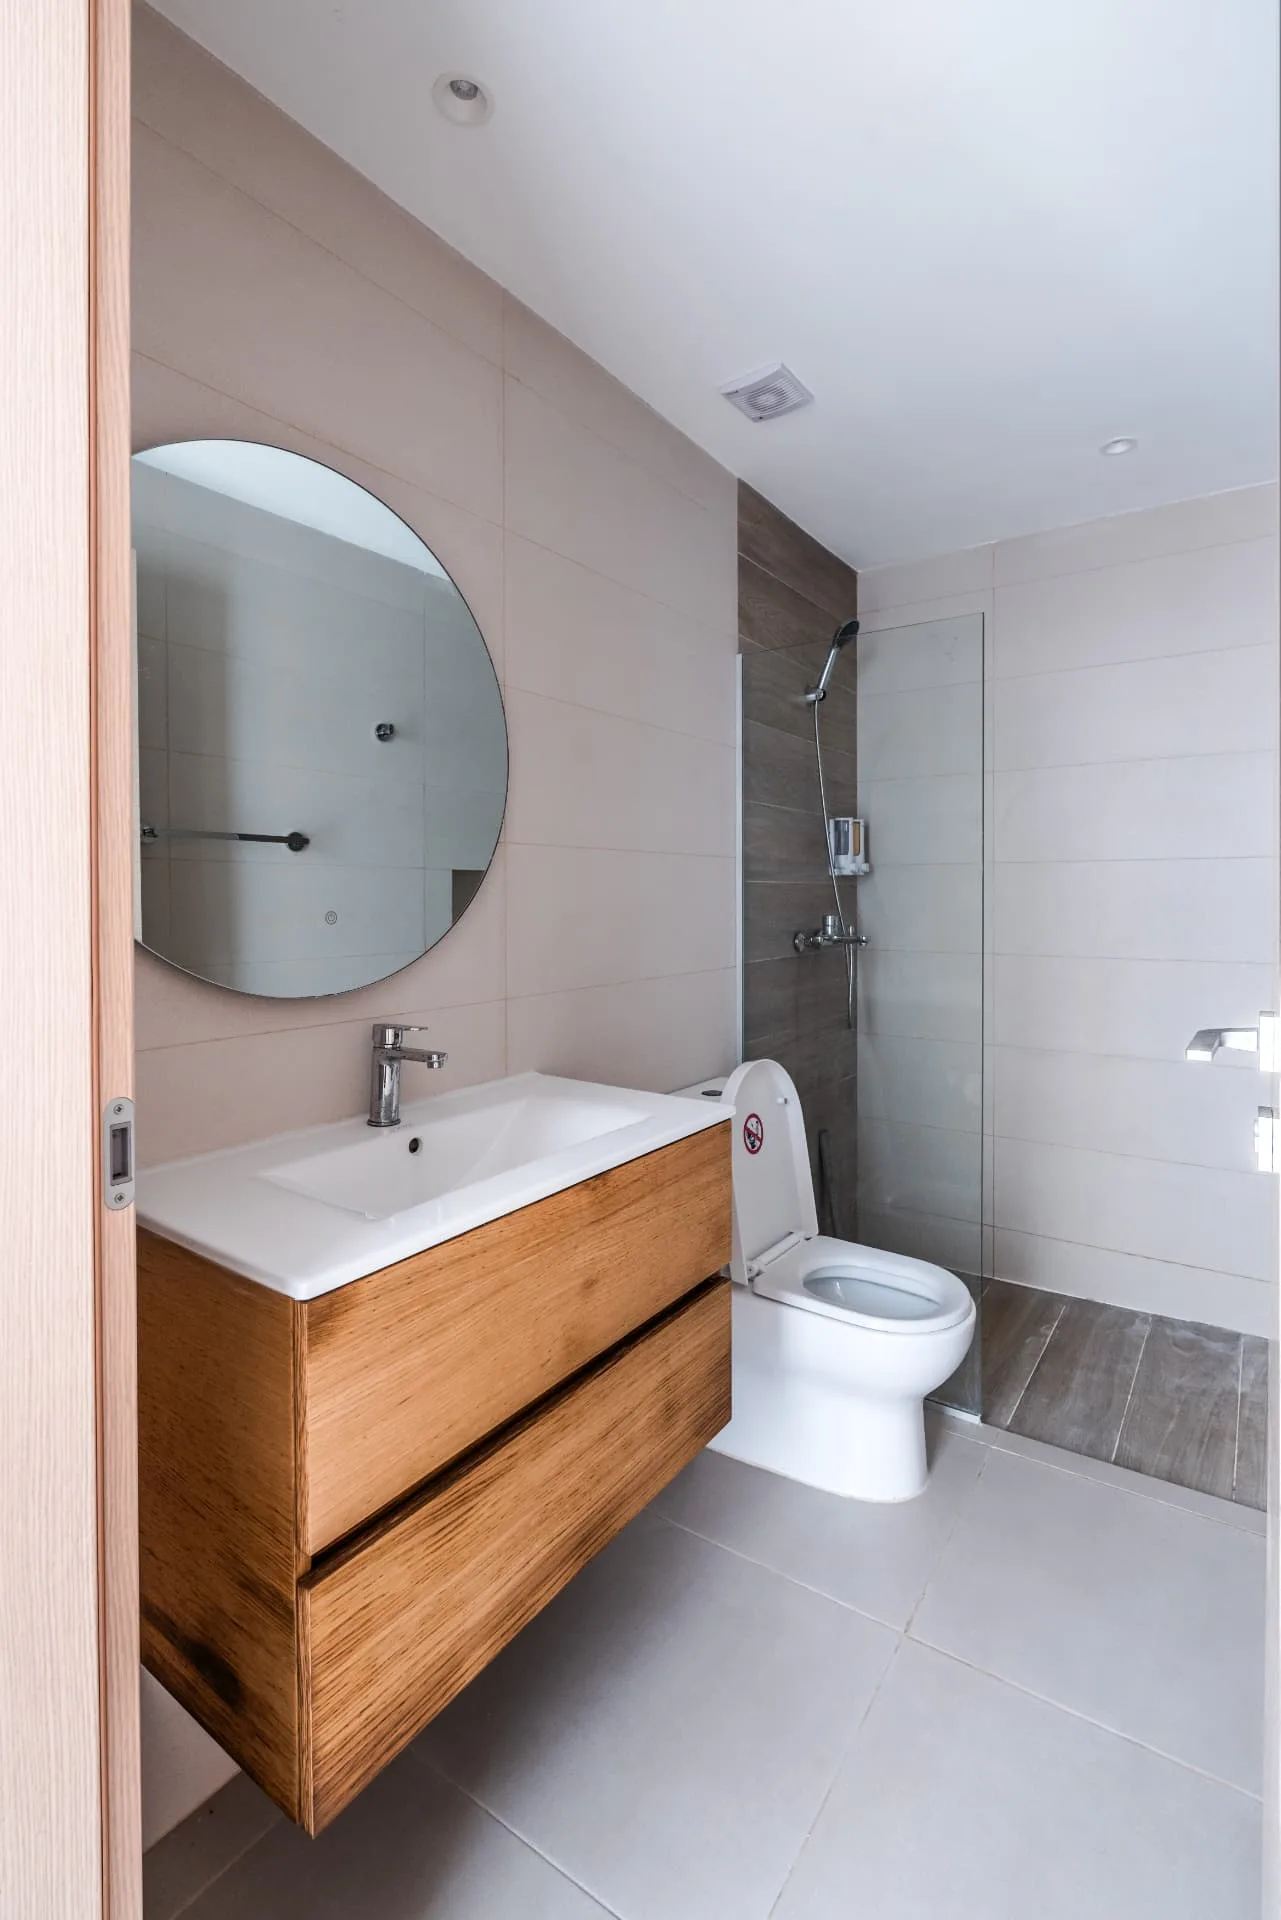
Bathroom with round mirror, timber floating vanity and a walk-in glass shower
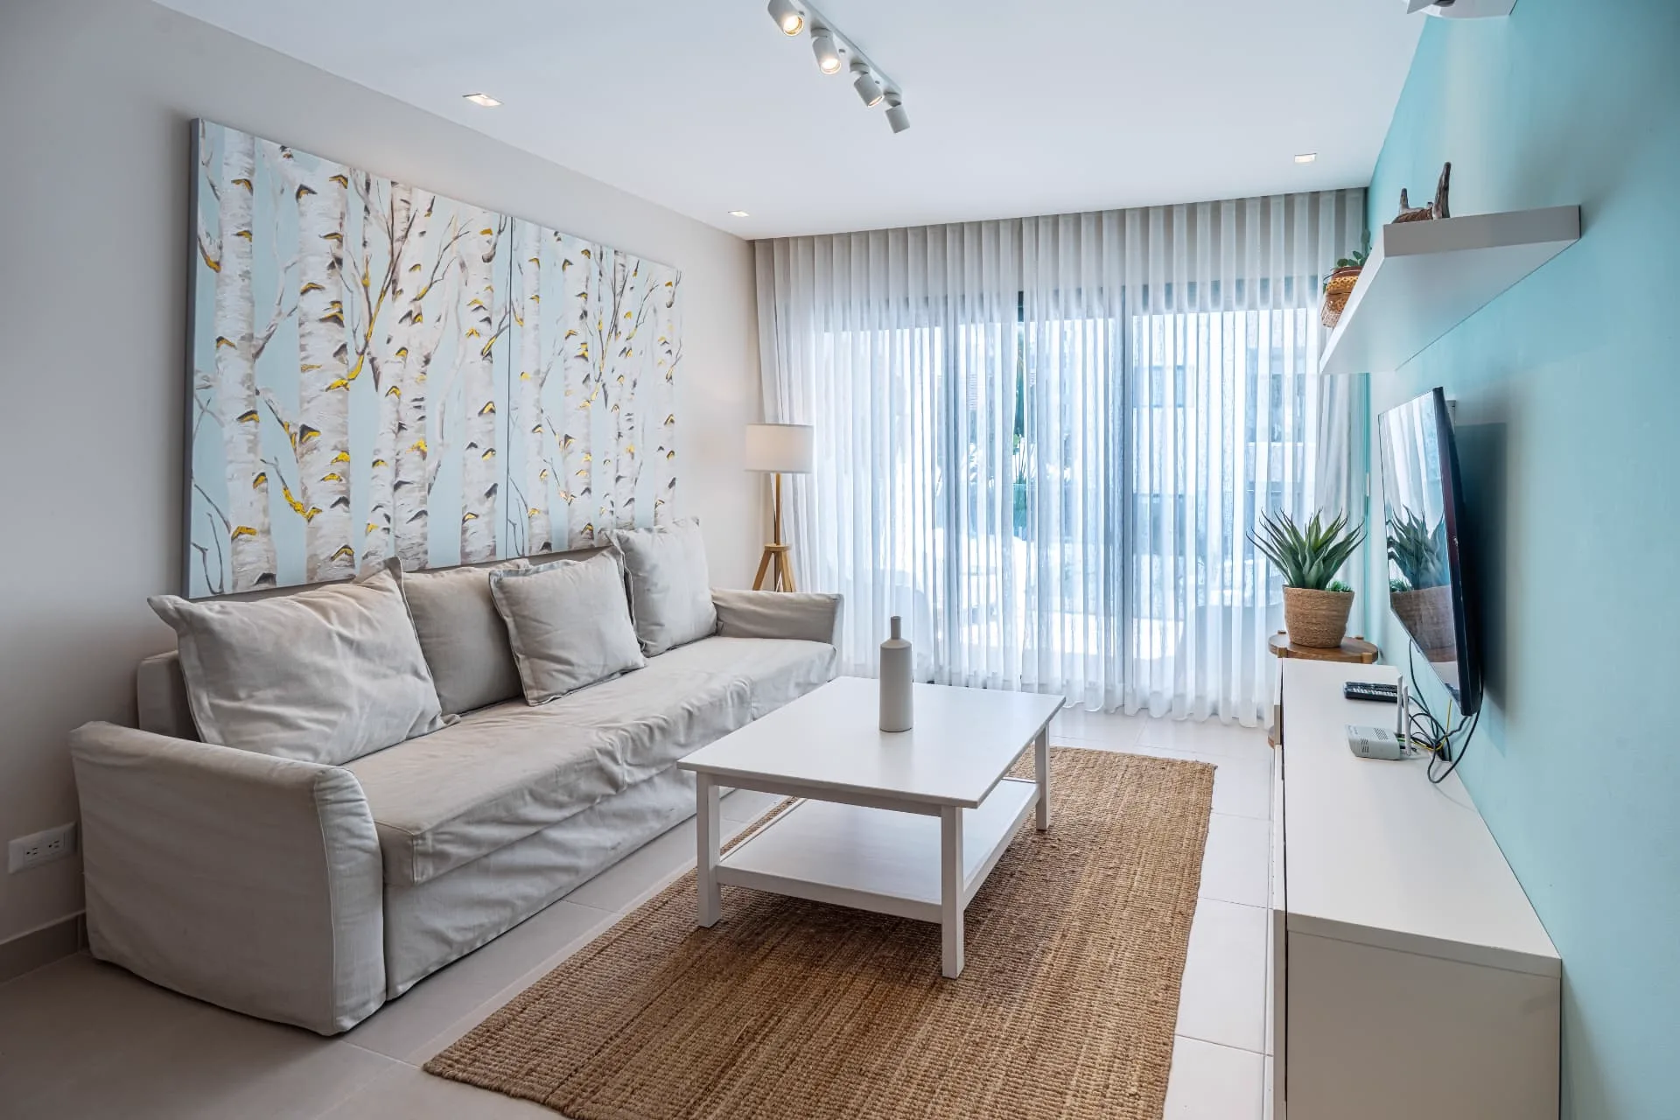
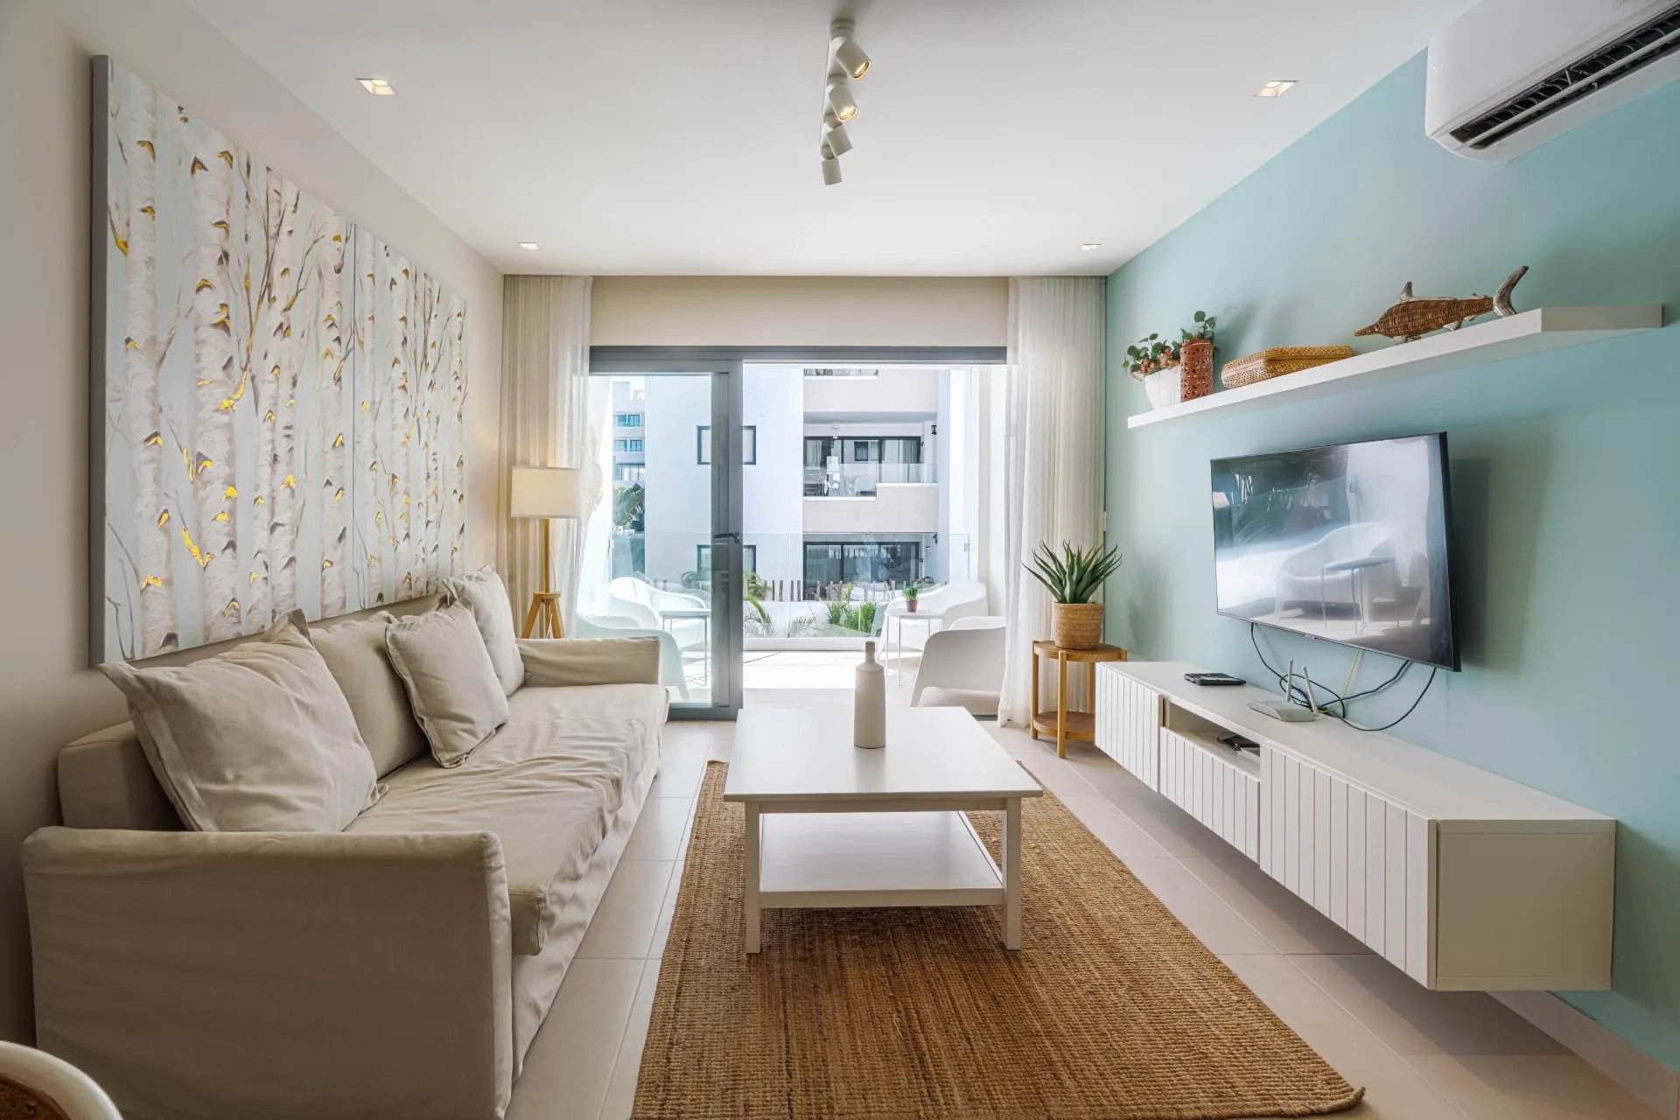
Living room with linen sofa, birch-forest canvas, jute rug and wall-mounted TV on a turquoise feature wall
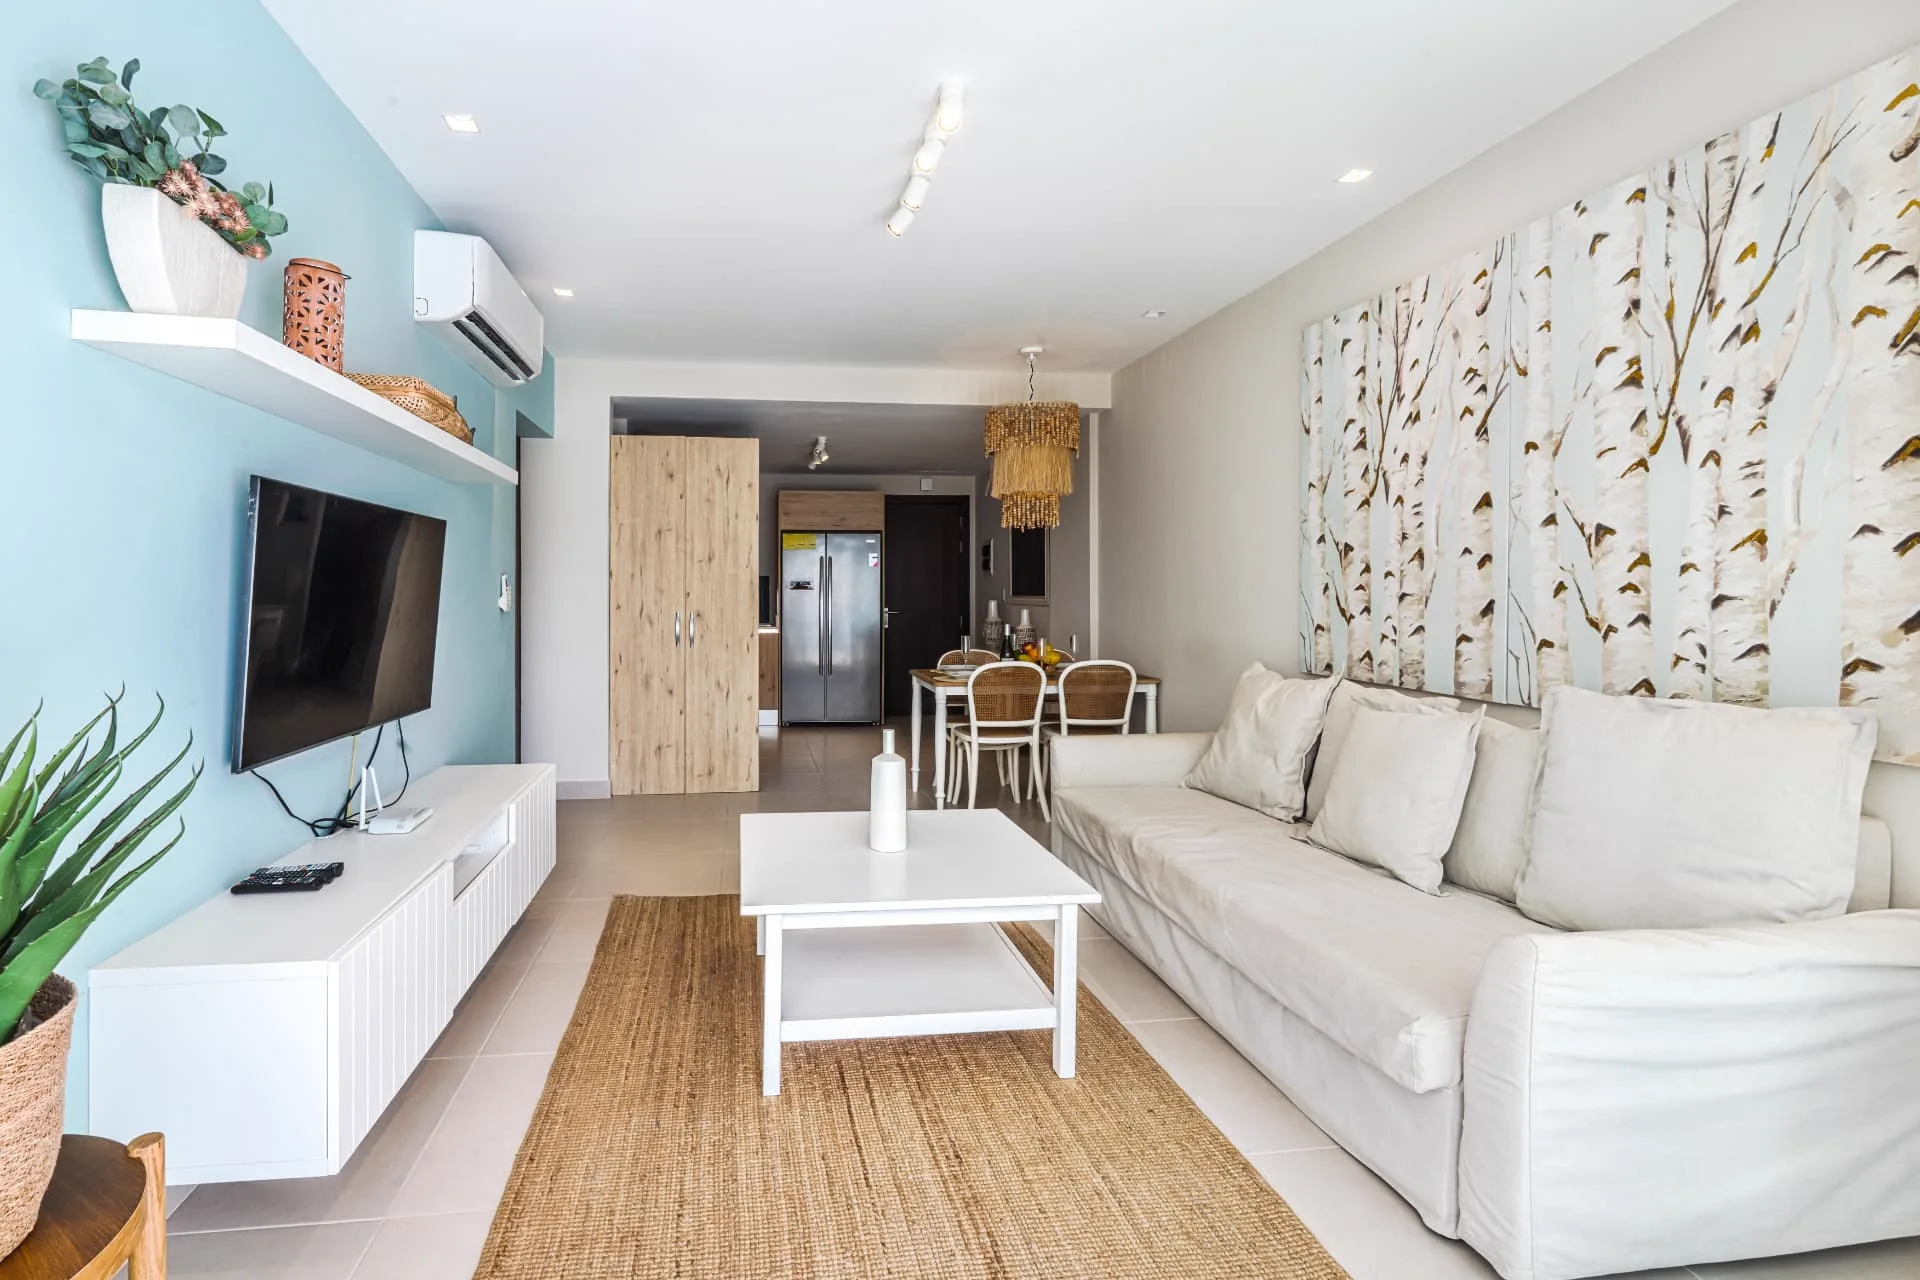
Living room looking through to the rattan dining set and kitchen, with turquoise media wall and jute rug
Living room with linen sofa and birch-forest canvas opening onto the furnished terrace through sliding glass doors
Entry console with woven vases and framed mirror beside a rattan dining set under a fringed pendant light
L-shaped kitchen with oak cabinetry, gas cooktop, built-in oven and stainless steel refrigerator
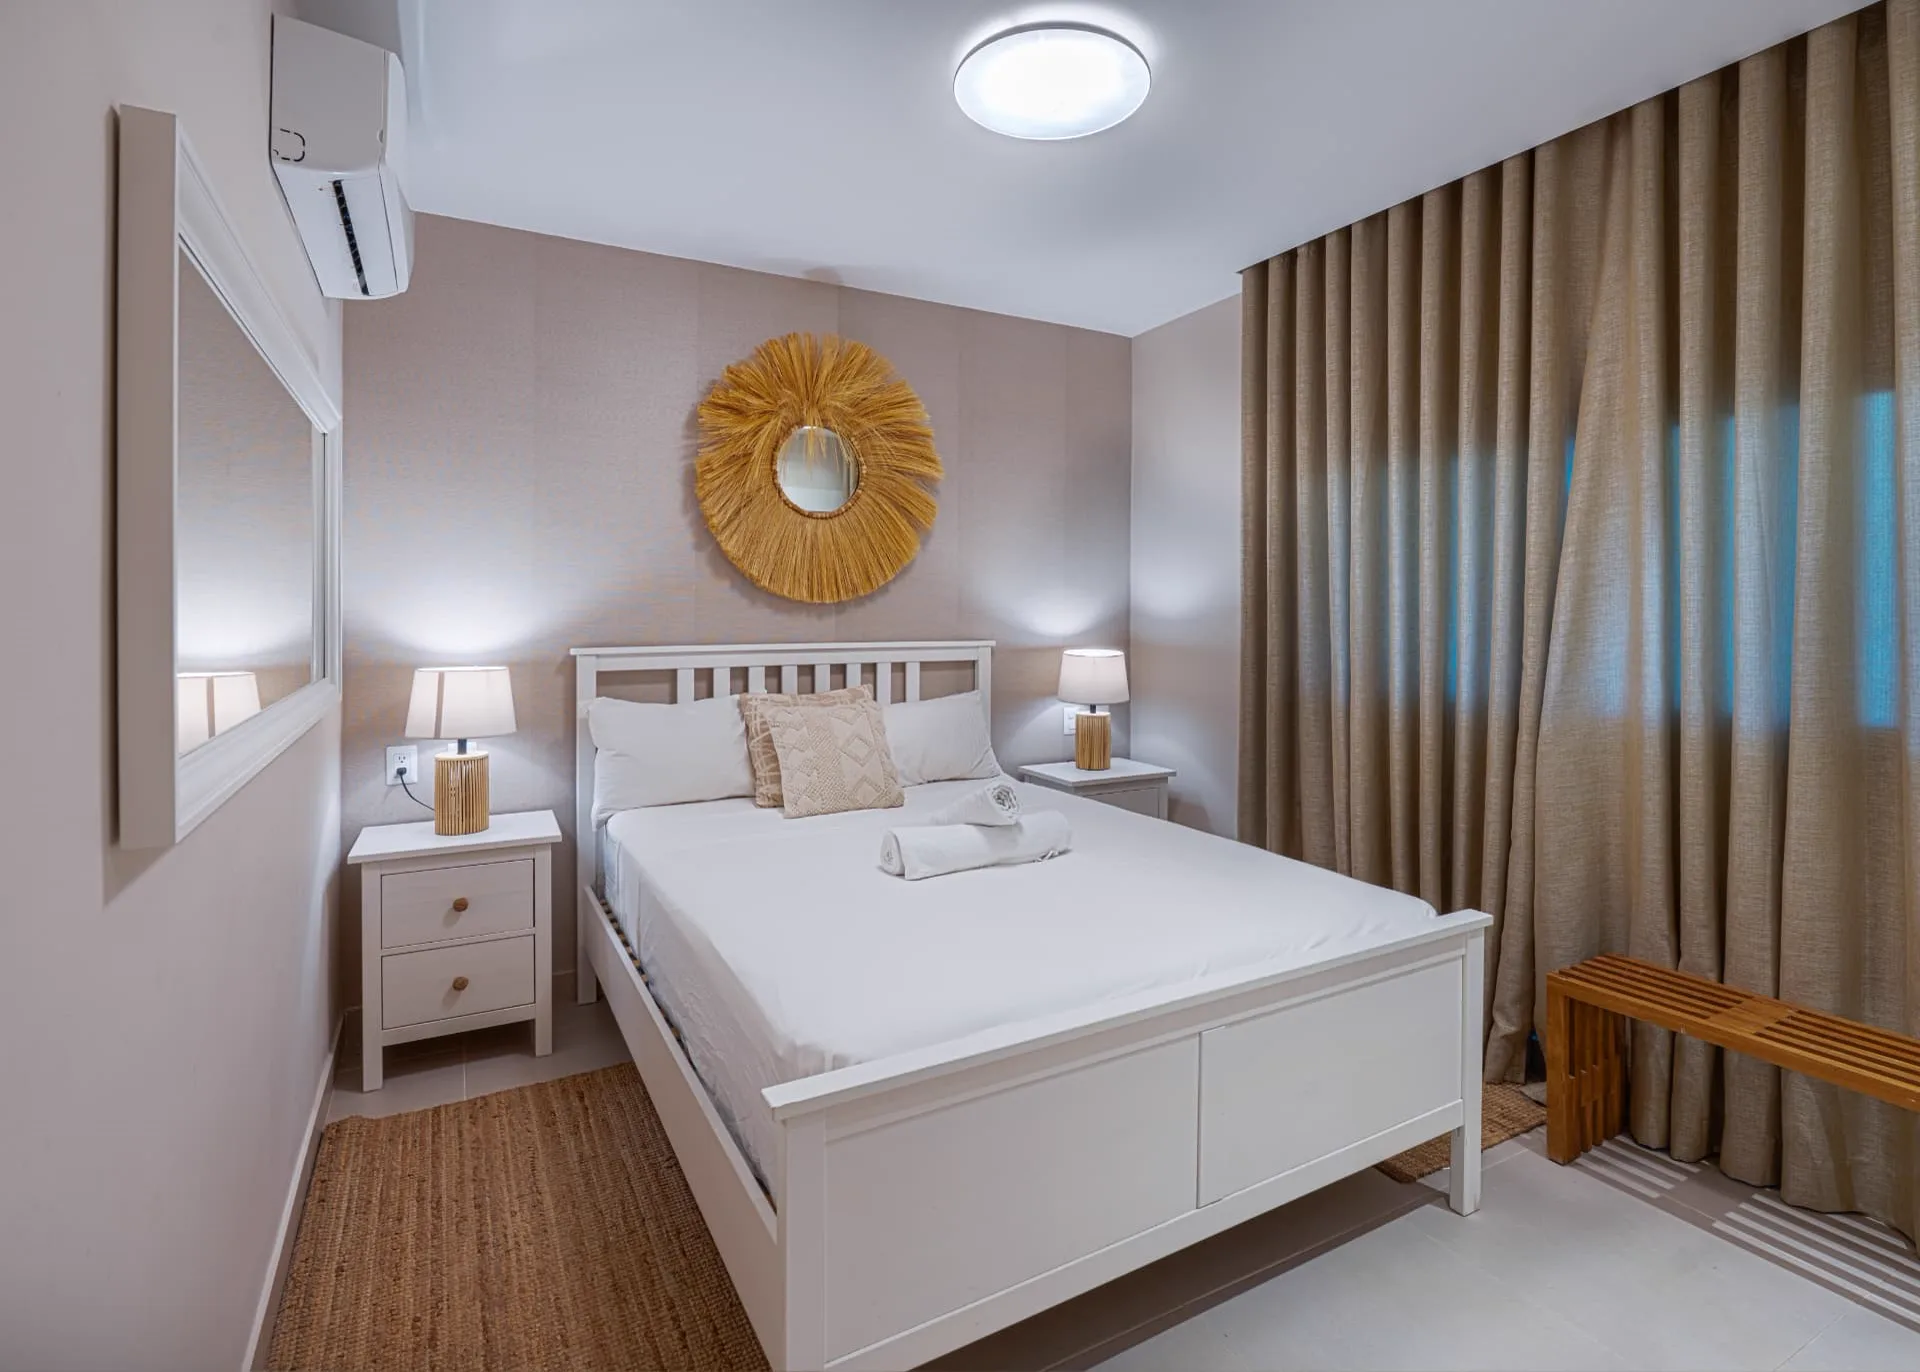
Primary bedroom with white bed frame, woven sunburst mirror, rattan lamps and linen curtains
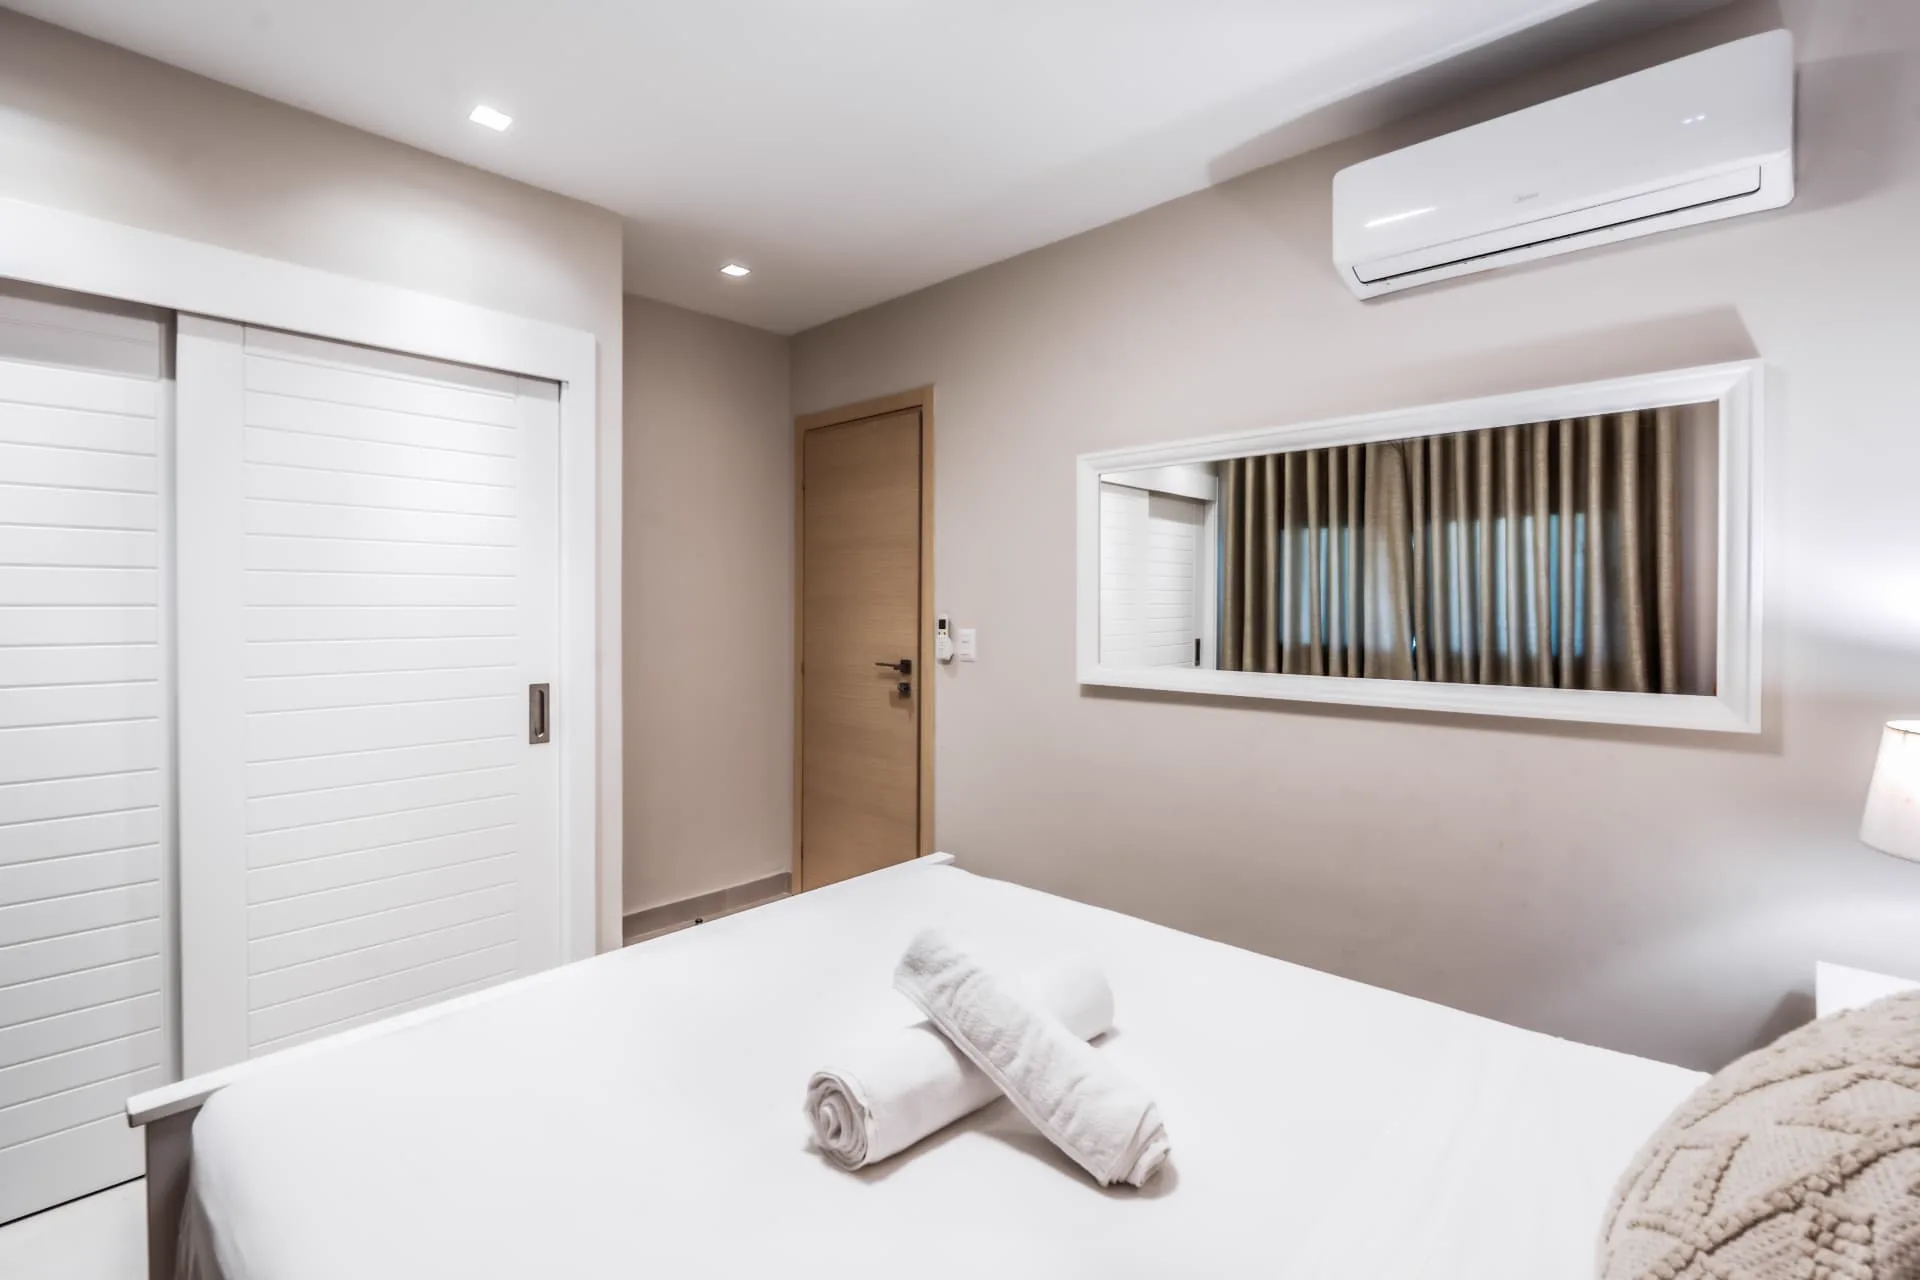
Bedroom with louvred sliding closet doors, framed wall mirror and rolled towels on the bed
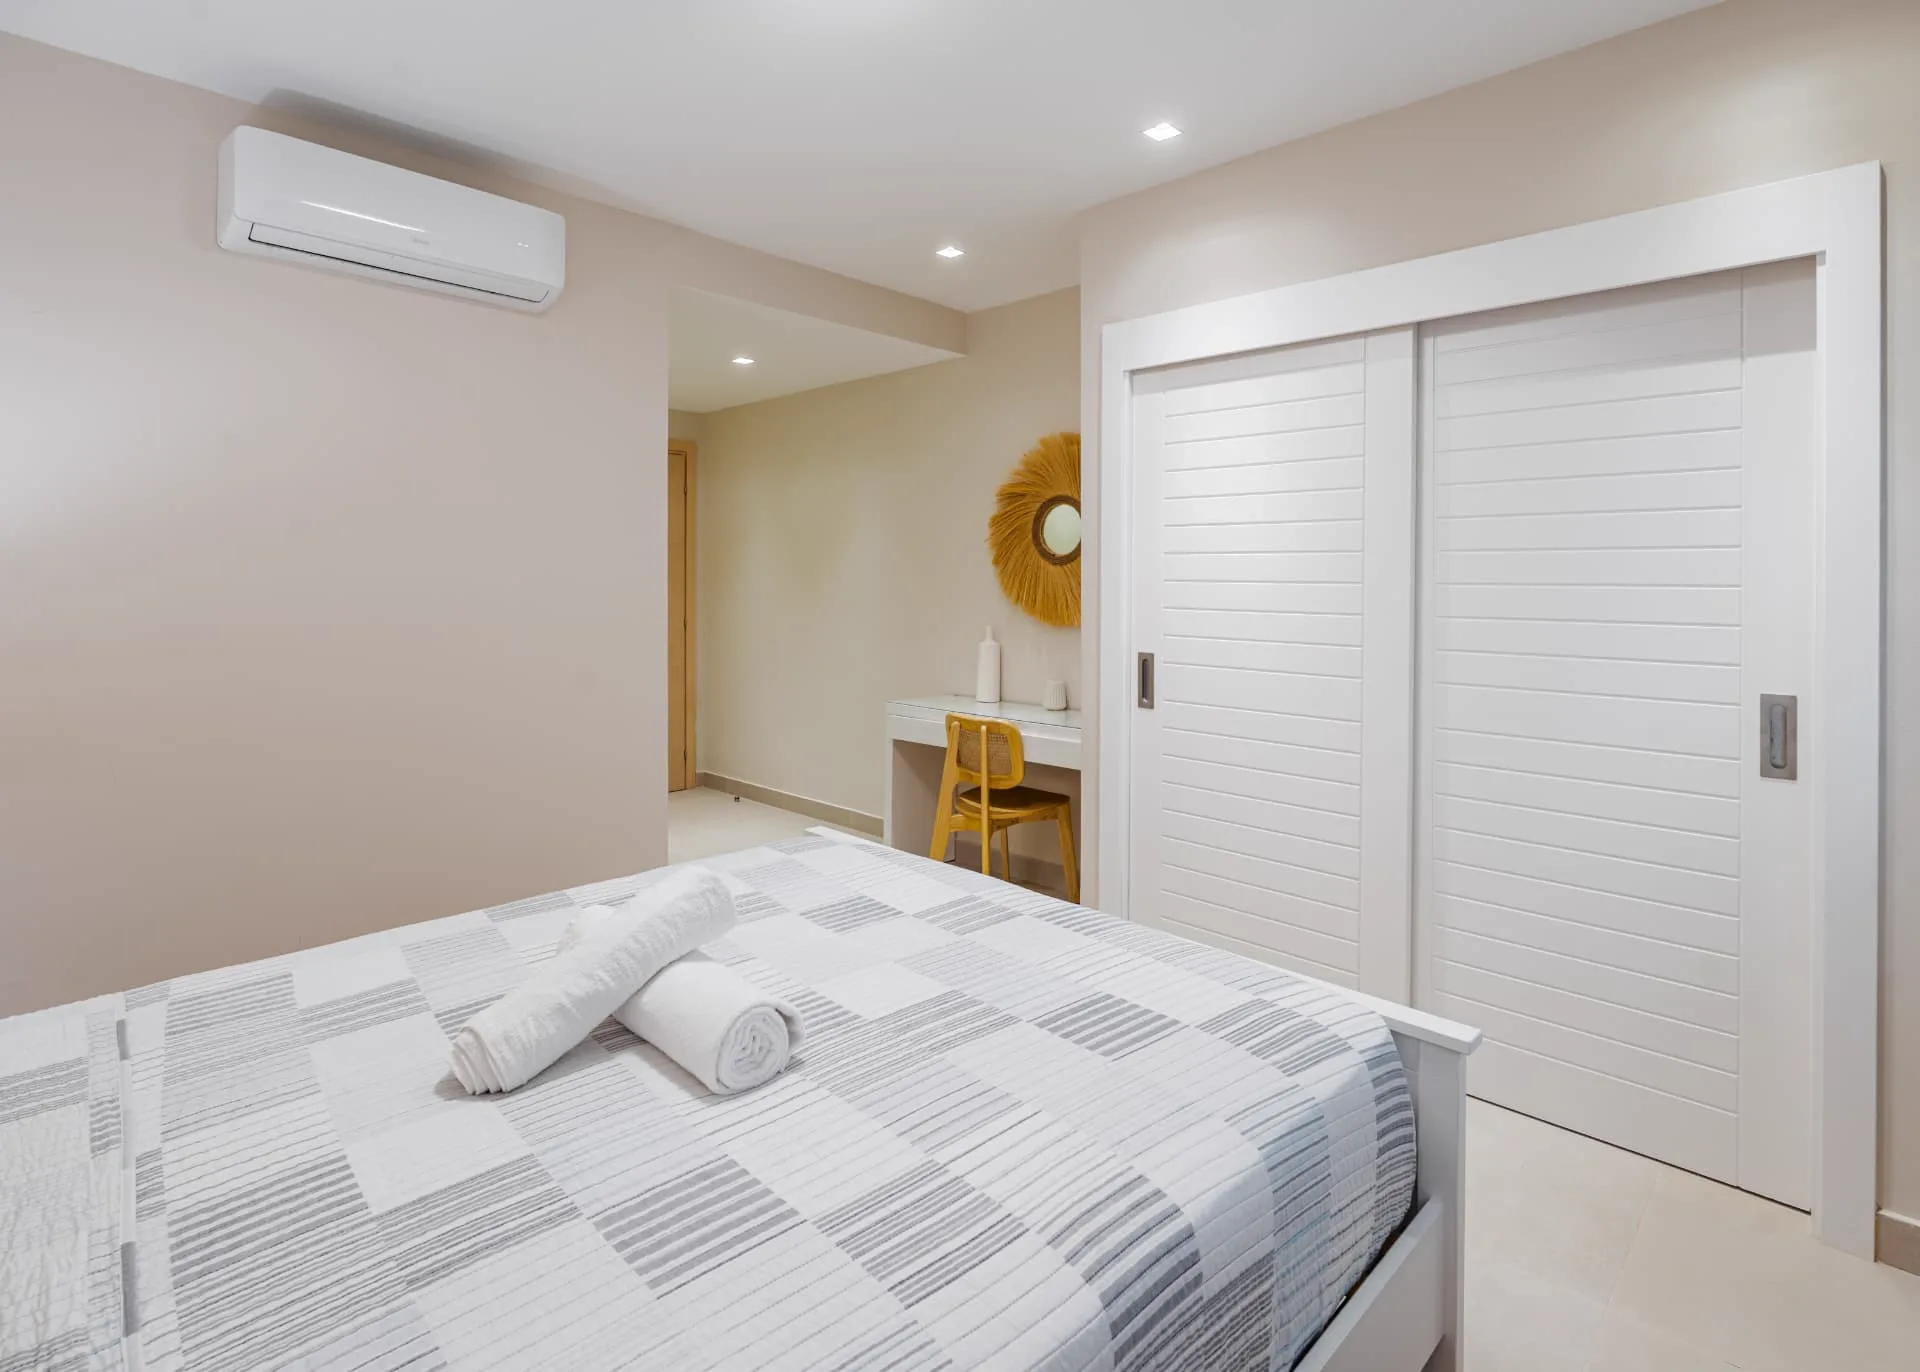
Bedroom with striped coverlet, sliding louvred wardrobe and a compact desk with a woven sunburst mirror
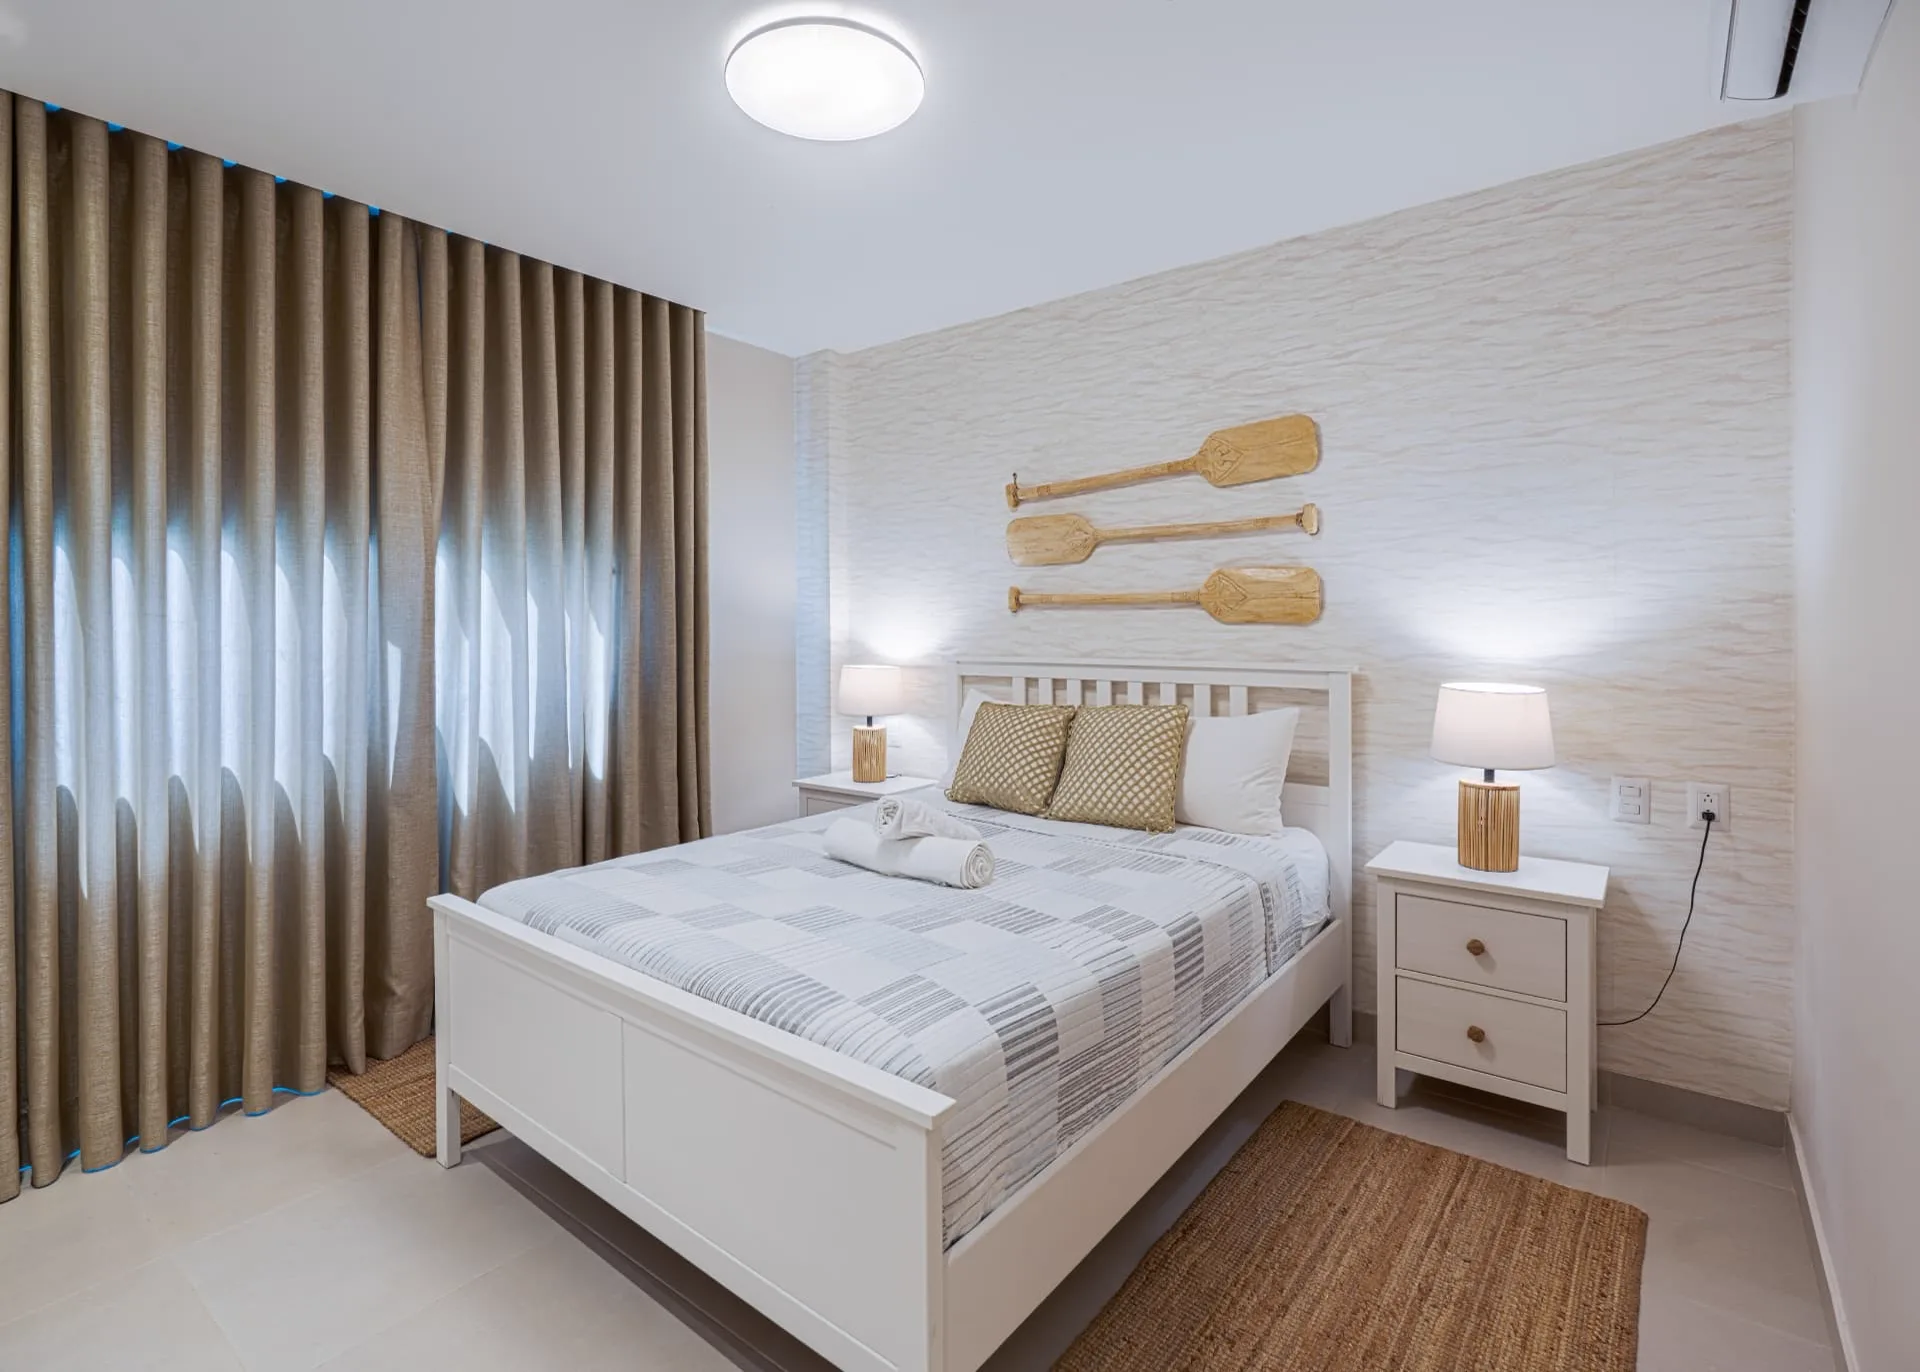
Bedroom with textured feature wall, carved wooden paddles above the bed, matching lamps and jute rug
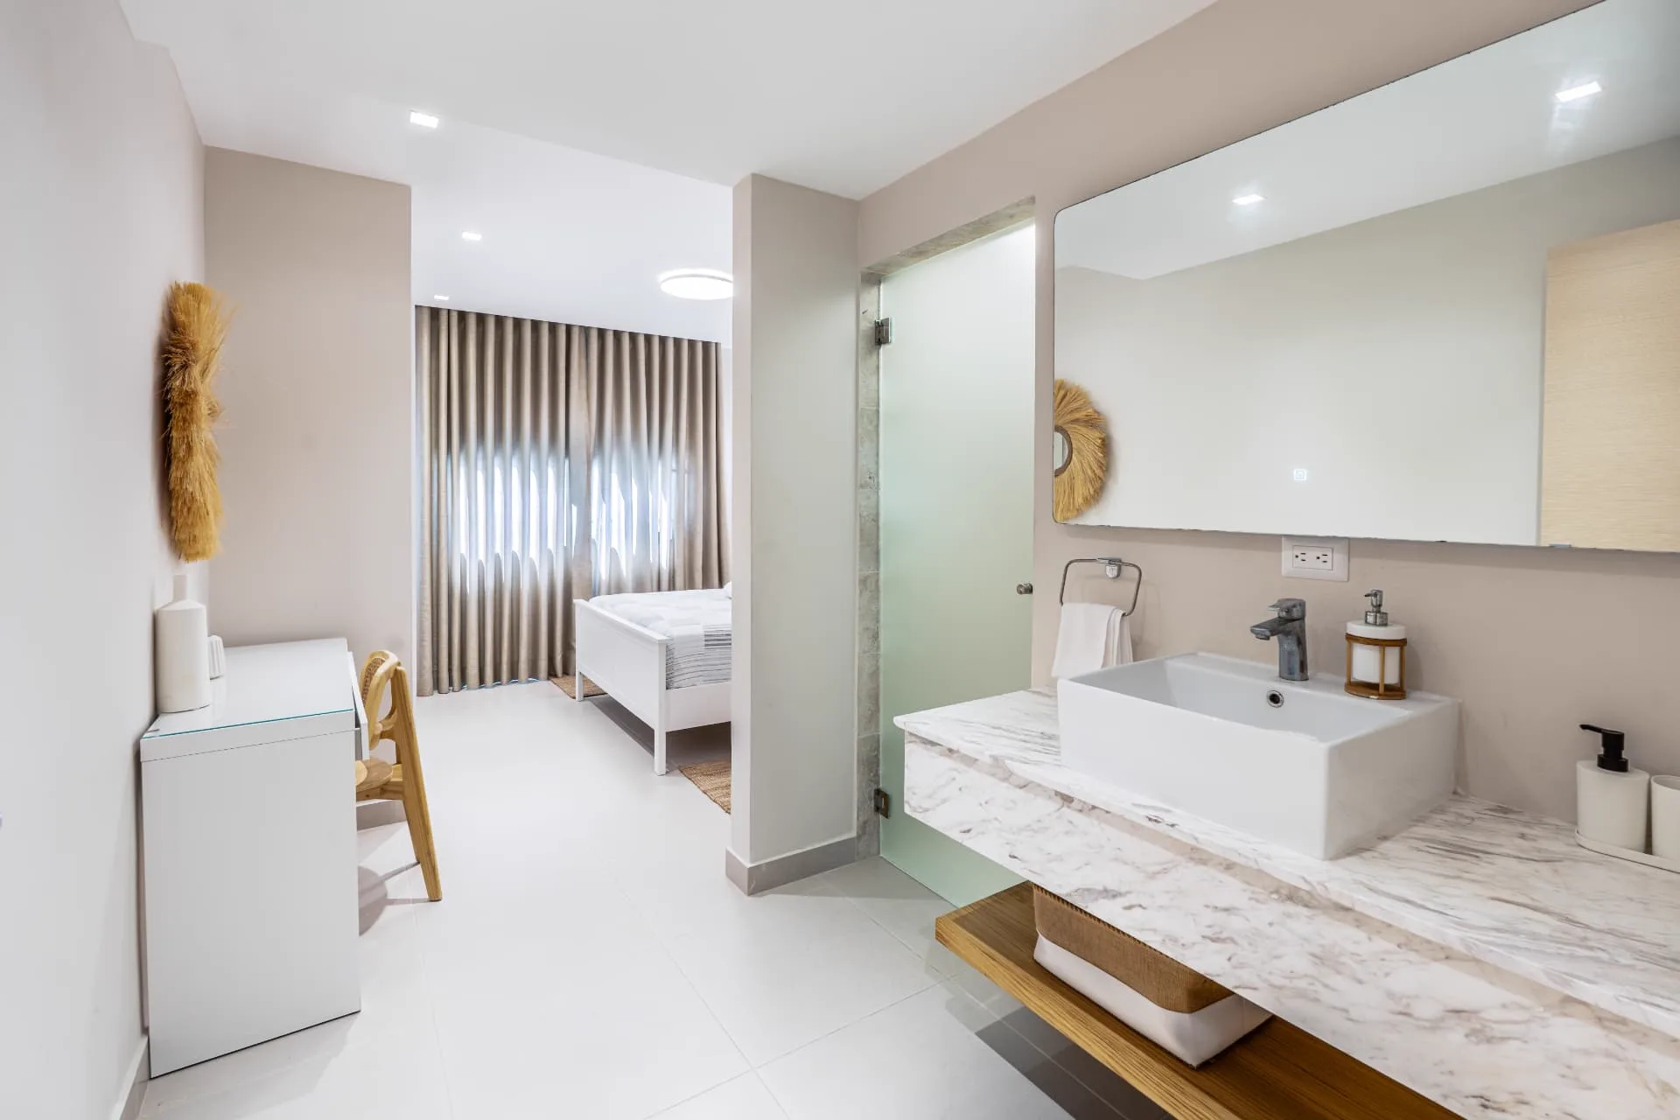
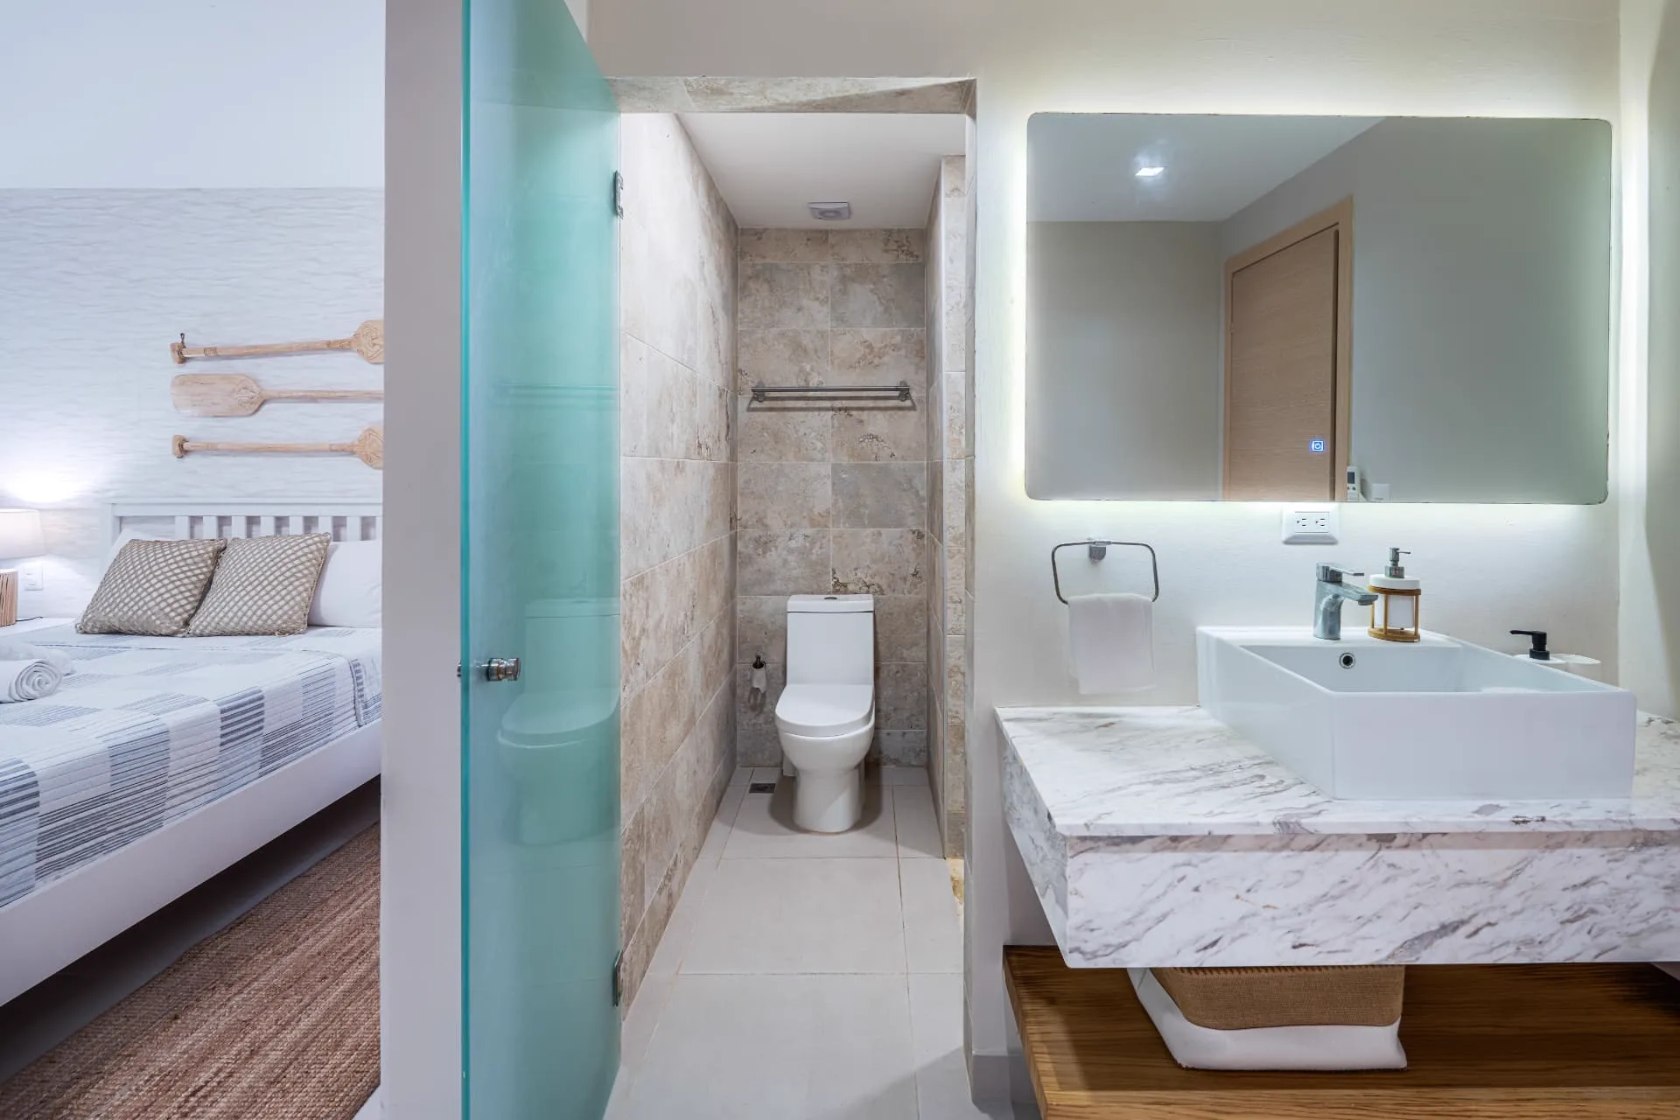
Marble vessel-sink vanity with a wide backlit mirror opening onto the bedroom beyond
Travertine walk-in shower and toilet behind frosted glass with a marble vanity and backlit mirror
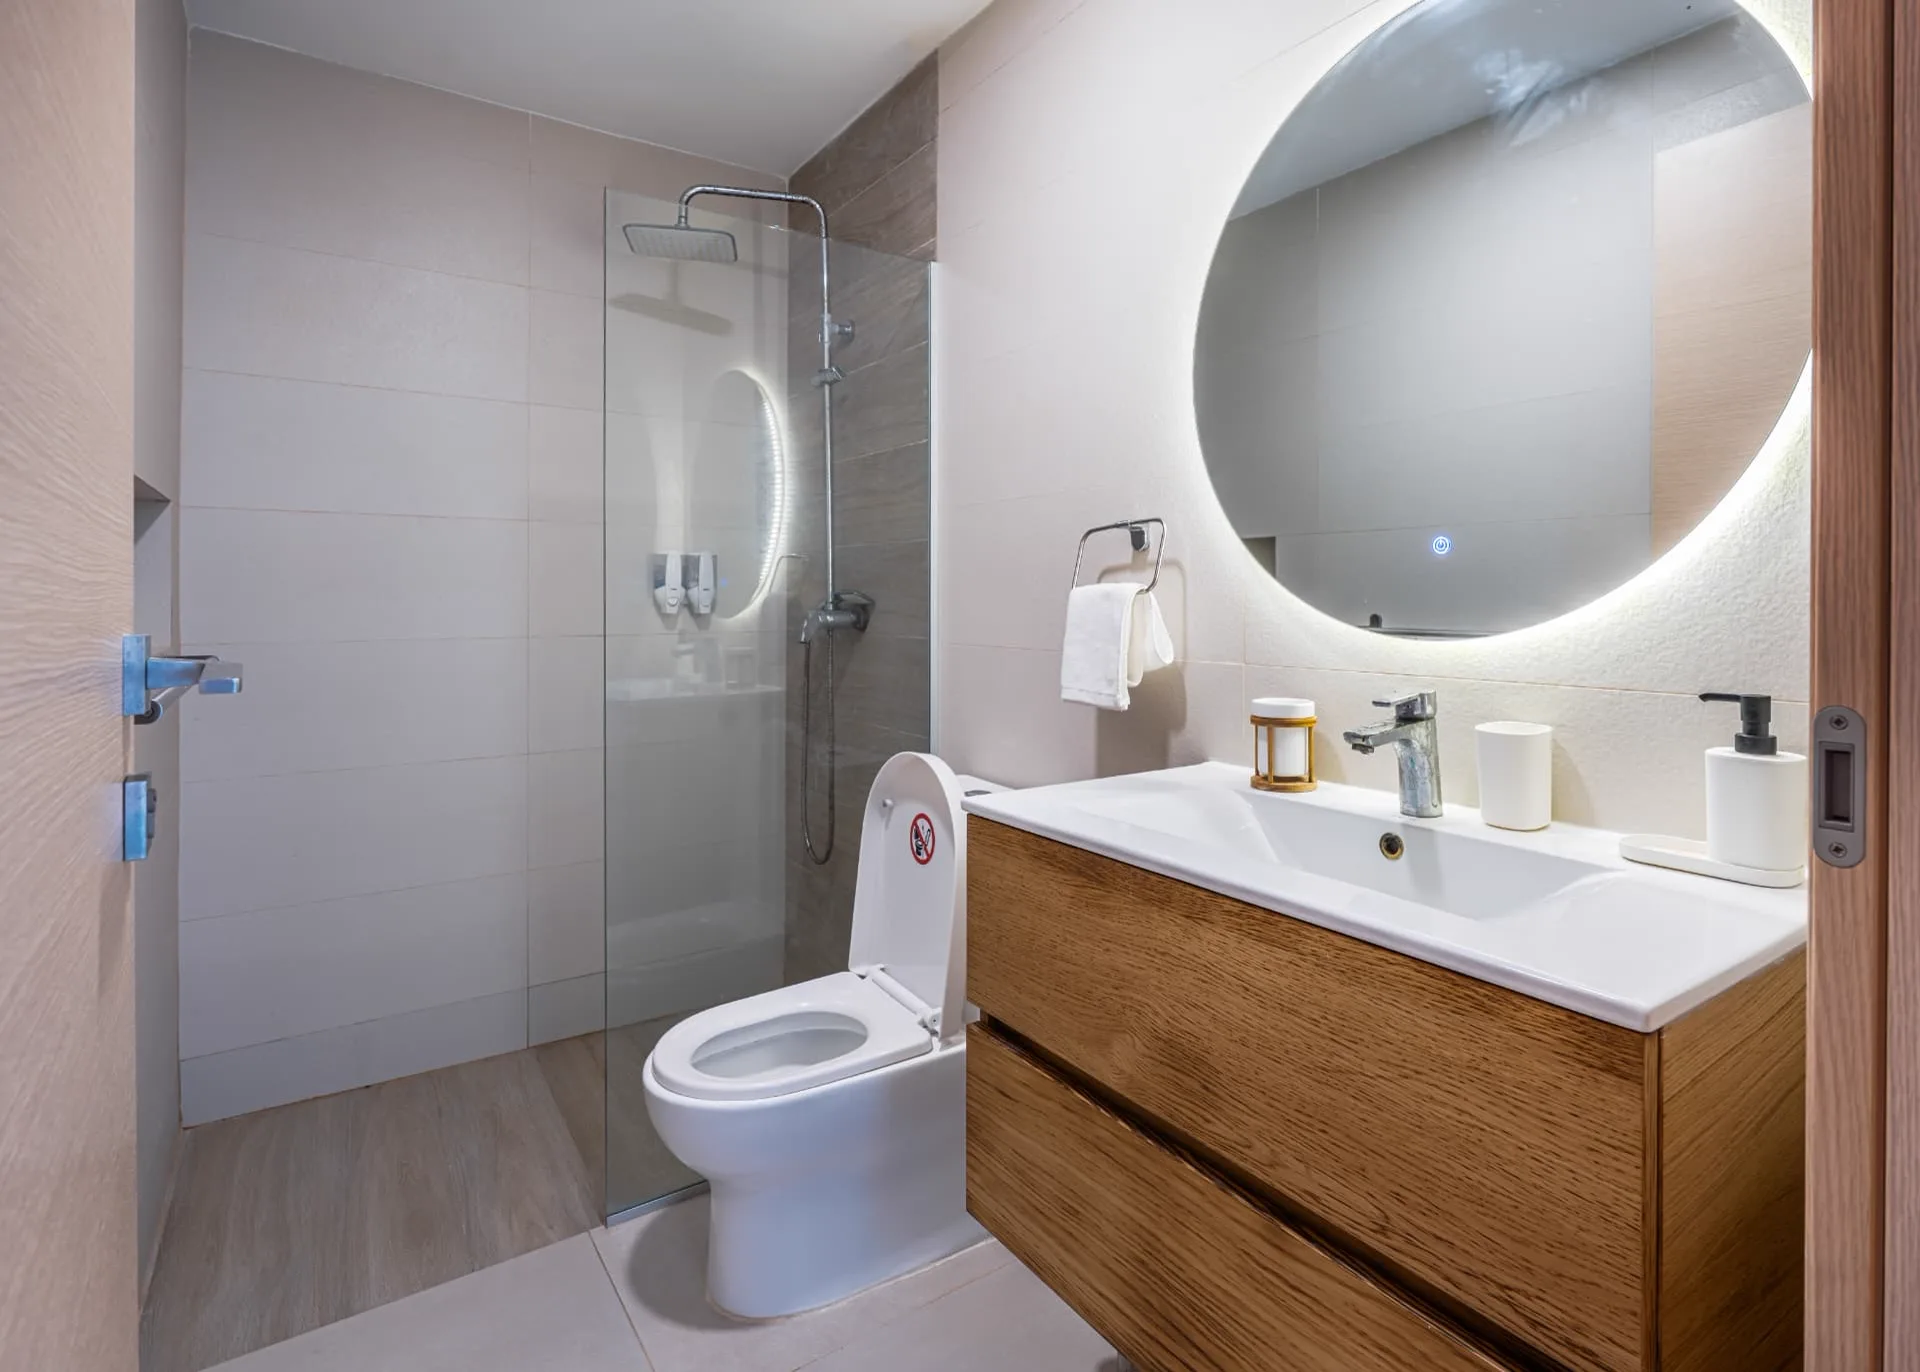
Bathroom with backlit round mirror, oak floating vanity and glass walk-in rain shower
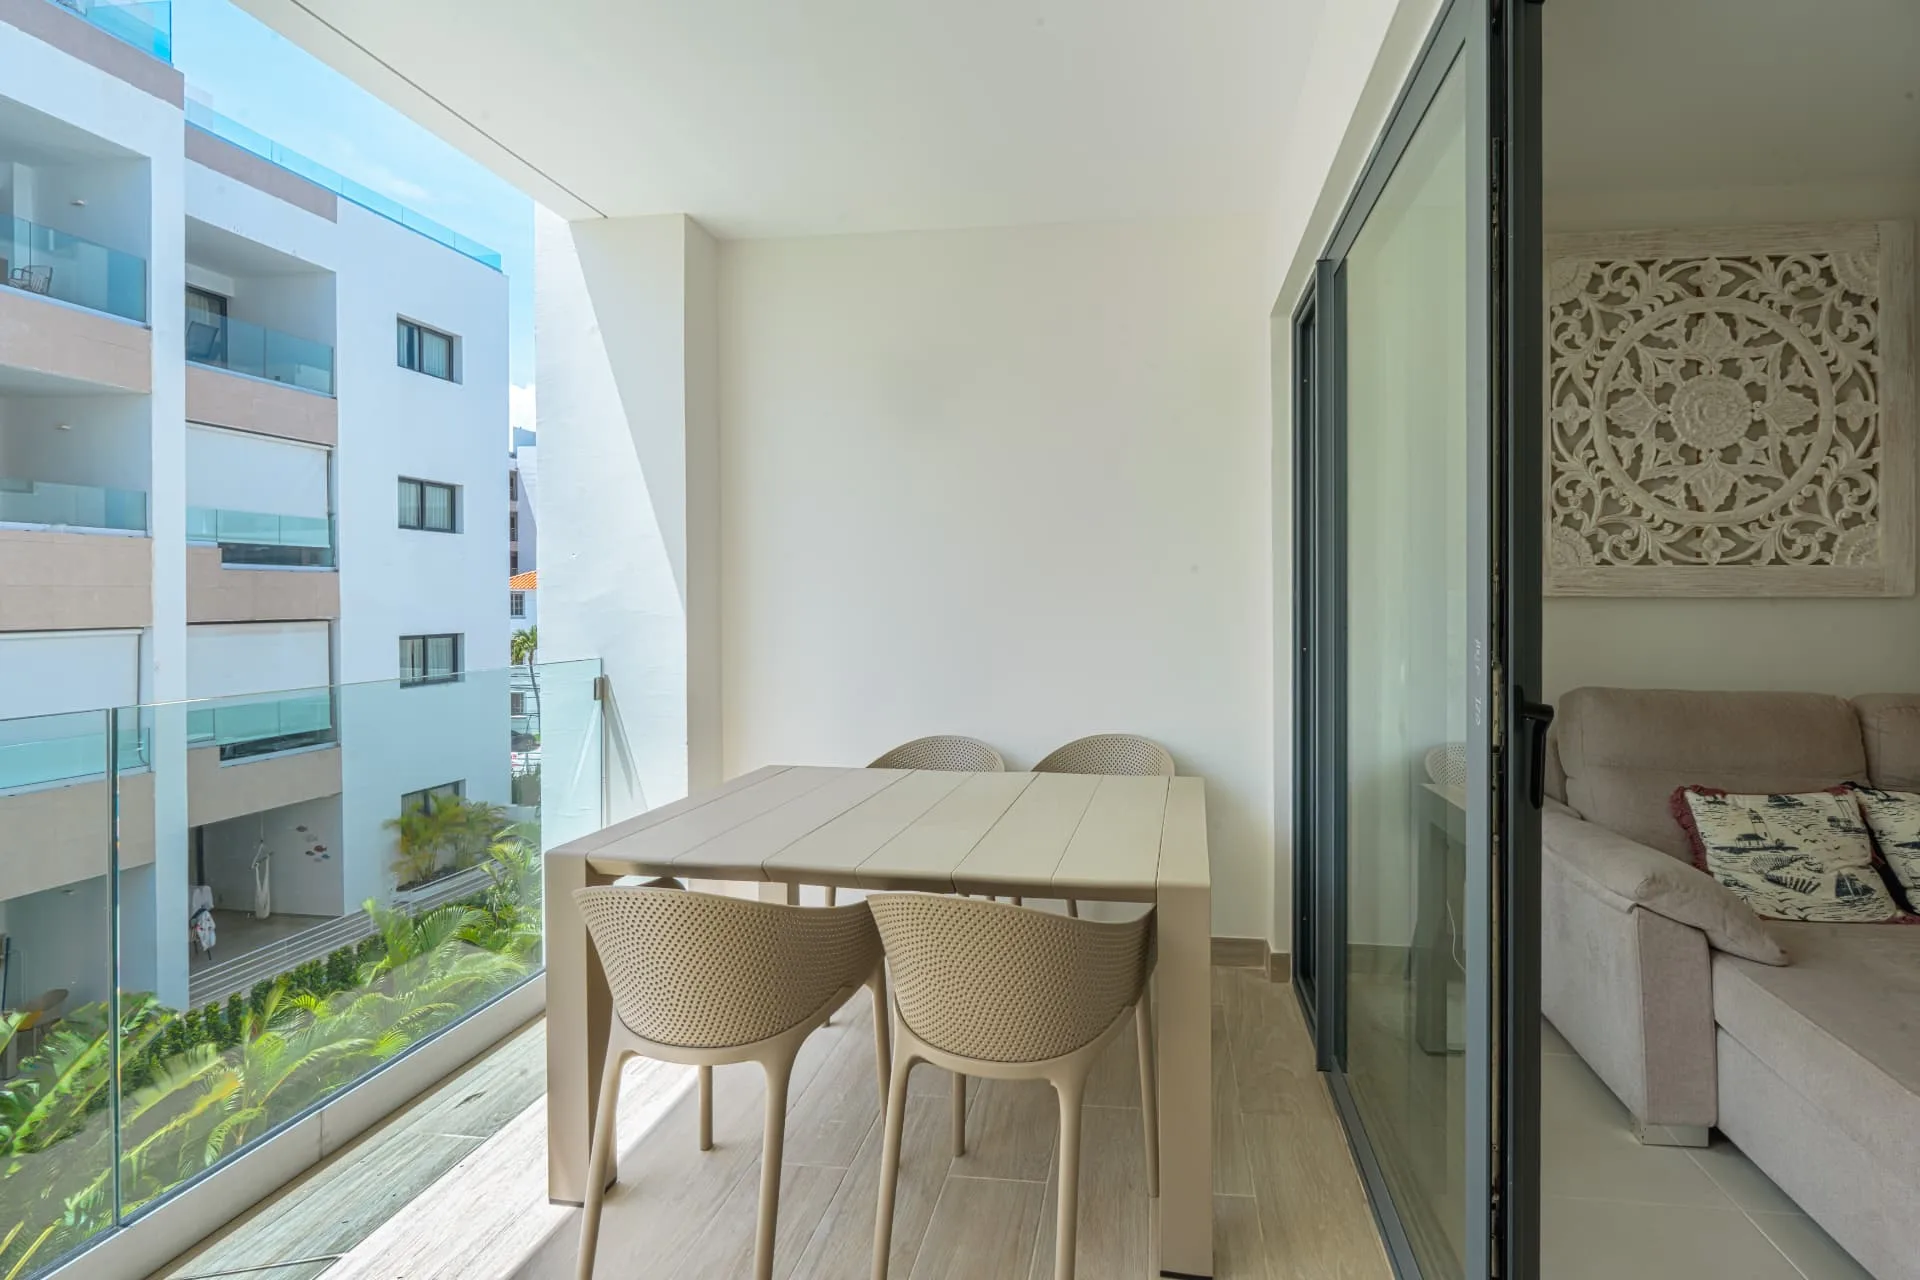
Private balcony with outdoor dining table and chairs, glass railing and views over the courtyard gardens

Drone gallery

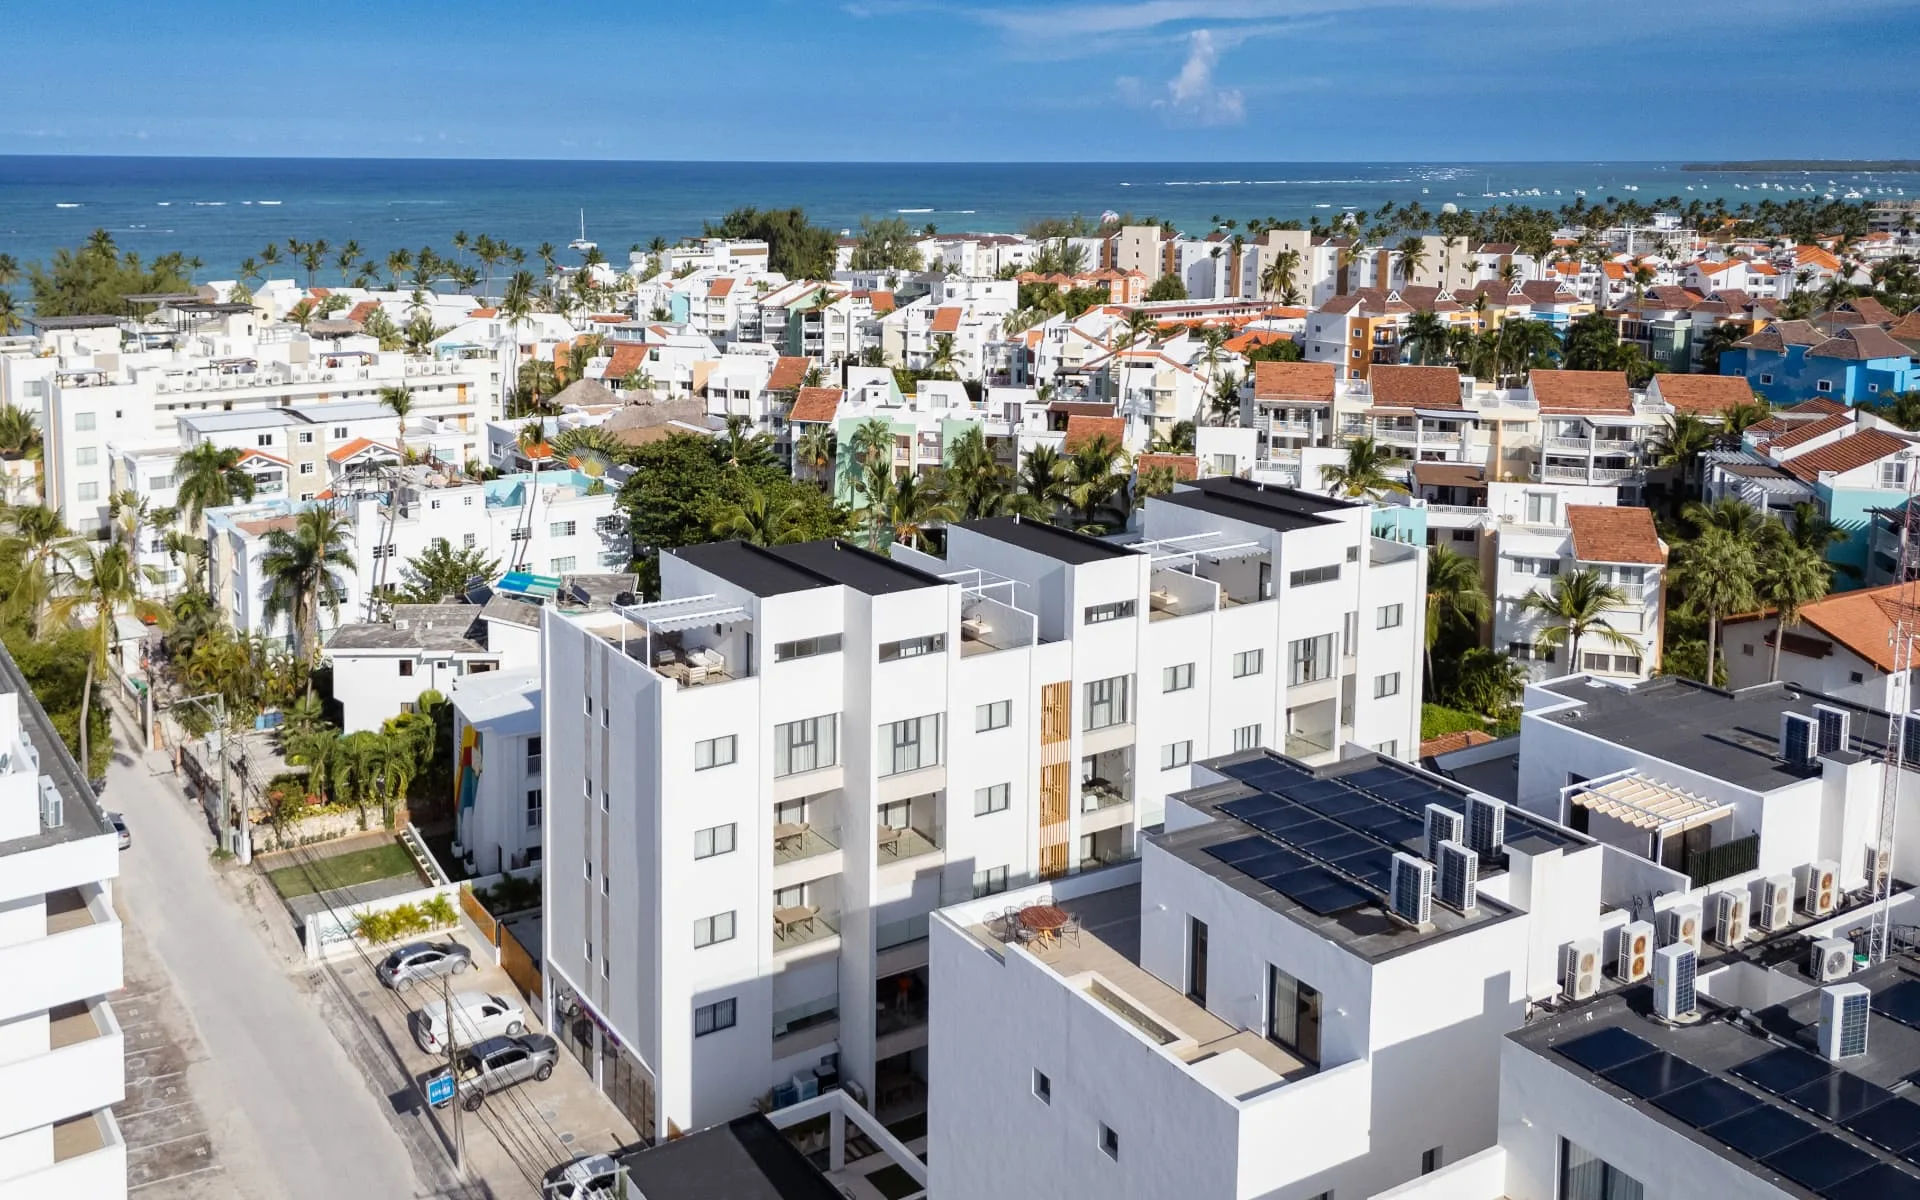
Aerial view of the Suite Garden building with the surrounding neighbourhood, palms and turquoise ocean beyond

Book a shoot

Ready to shoot your property in Punta Cana?

Tell us the property type, location and timeline. We'll send availability and a tailored media package within 24 hours.